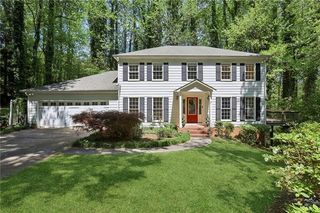
535 Autumn Wood Close, Roswell, GA 30075
- 6 beds |
- 4 baths |
- 2,144 sqft
 Single-Family Home
 Built in 1986
 1.34acre lot
 2 car garage
 $396/sqft
 Listed 13 hours ago
Property Description
NEWLY Painted Interior! Rare 4-Sided Brick Ranch with a Full Finished Basement on a Private 1.34-Acre Cul-de-Sac Lot in the Heart of Roswell! Offering timeless construction, an exceptional floor plan, and incredible flexibility, this well-maintained home is a rare find! With spacious living areas, soaring ceilings, and beautiful hardwood floors, the home provides a wonderful foundation to enjoy today while offering endless opportunities to customize and make it your own. A welcoming front porch opens into a stately foyer, formal Living Room and Dining Room, ideal for hosting gatherings and special occasions. The impressive Vaulted Family Room features a beautiful, beamed ceiling and a cozy fireplace, creating the perfect setting for relaxing evenings at home. The spacious Eat-In Kitchen offers an abundance of quality wood cabinetry, updated Stainless Steel appliances, a convenient built-in office nook, and direct access to the Screened Porch—perfect for outdoor dining, entertaining, or simply enjoying the peaceful, private surroundings. One of the home's most desirable features is its rare four-bedroom Ranch Floor Plan, offering the convenience of true main-level living! The oversized Owner's Suite features a generous Walk-In Closet and an expansive private bathroom, while three additional spacious bedrooms offer ample closet space and share a large secondary bathroom. The Full Finished Daylight Basement takes this home to another level! With its own Kitchen, Fireside Family Room, Game Room, Two Additional Bedrooms, Full Bathroom, Cedar Closet, and Two Storage Areas, this incredible space offers exceptional versatility. Whether you envision an In-Law Suite, Guest Retreat, Multi-Generational Living Arrangement, or the ultimate recreation and entertainment space, the possibilities are extensive! And there's even more potential! Permanent Stairs lead to an enormous Floored Attic, providing abundant storage and the possibility of additional finished living space. Situated on a beautiful 1.34-Acre Cul-de-Sac Lot, the property offers a wonderful sense of privacy, mature surroundings, and generous outdoor space with potential for a future pool. Enjoy the tranquility of this spacious setting without sacrificing convenience! The Location is Exceptional! Nestled in the heart of Roswell, this home offers convenient access to shopping, dining, GA-400, and the charm of Historic Downtown Roswell, approximately 10 minutes away, along with the desirable Mountain Park ES, Crabapple MS and Roswell High schools. Solid Construction. Spacious Main-Level Living. Incredible Flexibility. An Exceptional Roswell Location. This is a rare opportunity to create the home you've always envisioned!
- Listing Status:
- Active
- Date Added:
- November 11, 2026
- Data Last Updated:
- November 11, 2026 at 6:06PM
- Listing Office:
- Keller Williams Rlty, First Atlanta : 404-531-5700
- Listing Agent:
- PAULA KELLAM : 404-610-1603
- Contact:
- 404-531-5700
- MLS ID:
- 7866339

- General: Private YardRain Barrel/Cistern(s)
- Style: RanchTraditional
- Other Structures: Front PorchScreenedPatio
- Pool: None
- Parking: AttachedDrivewayGarageGarage Door OpenerGarage Faces SideKitchen Level
- Roofing: Shingle
- Windows: Double Pane WindowsPlantation Shutters
- General: Brick 4 SidesTwoConcrete Perimeter
- Road/Access: None
- Originating MLS: First Multiple Listing Service
- County: Fulton - GA
- Zoning: 19 E
- View: Trees/Woods
- Fencing: Back YardWood
- Utilities: Cable AvailableElectricity AvailableNatural Gas AvailablePhone AvailableWater AvailableNone
- Water: Public
- Sewer: Septic Tank
- Source: First Multiple Listing Service
This listing courtesy of PAULA KELLAM , Keller Williams Rlty, First Atlanta
Monthly Payment
- Principal & Interest $
- Property Taxes $
- Home Insurance $
- VA Funding Fee $