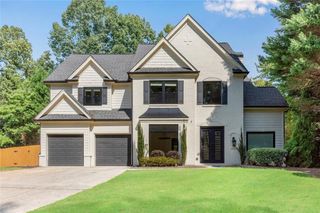
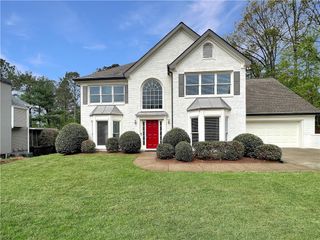
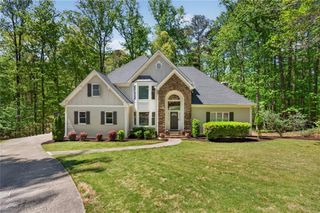
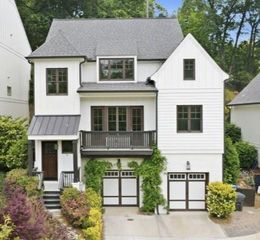
8541 Birch Hollow Drive, Roswell, GA 30076
- 5 beds |
- 4 baths |
- 3,221 sqft
 Rental
  Built in 1986
  0.67acre lot
 2 car garage
  $1/sqft
  Listed 1 month ago
Property Description
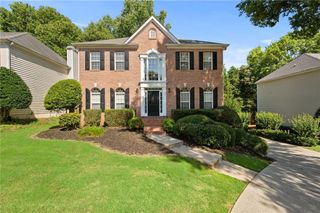
Welcome to a truly move-in ready home in an unbeatable location! This spacious home is in pristine condition and beautifully updated throughout, featuring a brand-new roof, new HVAC systems, new flooring, fresh interior paint, new light fixtures and appliances, updated bathrooms, new high-efficiency windows across the front, new blinds on every window, fresh landscaping, and more. Everything has been thoughtfully refreshed to provide a clean, modern, and comfortable home from the moment you walk through the door. The main level welcomes you with a spacious living room centered around a gorgeous mantle and gas fireplace. A huge formal dining room provides the perfect space for hosting, while the oversized kitchen offers abundant countertop space, extensive cabinetry, new appliances, and a brand-new sink and garbage disposal. Just off the kitchen is a walk-in butler's pantry featuring a brand-new sink and faucet, along with extensive built-in cabinetry and storage for an exceptionally functional pantry space. Just off the main living area is a screened-in porch overlooking the private, wooded backyard—the perfect place to relax, entertain, or enjoy your morning coffee. Upstairs, the spacious primary suite has been completely refreshed and features a huge new walk-in closet and stunning, brand-new primary bathroom. The luxurious bath includes a large walk-in shower, freestanding soaking tub, double vanity, private water closet, new tile, fixtures, vanity, toilet, and beautiful finishes throughout, creating a clean, bright, and modern retreat. The remainder of the upstairs offers three spacious guest bedrooms, all freshly painted with brand-new carpet. One is exceptionally oversized and could easily serve as an upstairs living room, media room, playroom, home office, or traditional bedroom. The guest bathroom has also been beautifully updated with a new shower, tile, vanity, toilet, fresh paint, and updated finishes. The refreshed laundry room is conveniently located upstairs and includes a brand-new Samsung washer and dryer. The finished terrace level offers exceptional additional living space and functions perfectly as a private in-law suite or separate living quarters. It includes its own living room, bedroom, full bathroom, multiple closets, and kitchenette with a brand-new refrigerator and sink. The terrace level also has a private walkway to the driveway and opens to a covered outdoor patio overlooking the backyard, providing additional privacy and flexibility. A large unfinished utility/storage room with exterior access provides plenty of additional storage. Outside, fresh landscaping and a fully fenced, cleared backyard provide plenty of private, usable outdoor space. Between the screened-in porch, covered terrace-level patio, and fenced backyard, there are multiple spaces to relax and enjoy the outdoors. And the location is hard to beat! Zoned for highly sought-after Milton High School and Northwestern Middle School, the home is less than 10 minutes from Downtown Alpharetta and Avalon, convenient to GA-400, and less than 15 minutes from Downtown Roswell. Enjoy easy access to some of the area's best shopping, dining, entertainment, and schools while still coming home to a private residential setting. If you are looking for an exceptionally clean, beautifully updated, and truly move-in ready rental, this is a rare opportunity. With multiple living spaces, a private terrace-level in-law suite, abundant storage, covered outdoor living spaces, a fenced backyard, and an incredible Alpharetta location, this home has it all.
- Listing Status:
- Active
- Date Added:
- September 4, 2026
- Data Last Updated:
- September 26, 2026 at 7:06AM
- Listing Office:
- HomeSmart : 404-876-4901
- Listing Agent:
- Mark Shoda : 404-876-4901
- Contact:
- 404-876-4901
- MLS ID:
- 7819306

- General: Private YardRain GuttersRear Stairs
- Style: Traditional
- Other Structures: Rear PorchScreenedCovered
- Pool: None
- Parking: DrivewayGarageGarage Door OpenerGarage Faces FrontParking spaces: 6
- Roofing: Composition
- Windows: Double Pane Windows
- General: Brick FrontHardiPlank TypeThree Or More
- Road/Access: City Street
- Originating MLS: First Multiple Listing Service
- County: Fulton - GA
- Zoning: 12 223105510310
- View: Rural
- Fencing: Back YardFenced
- Utilities: Cable AvailableElectricity AvailableNatural Gas AvailablePhone AvailableSewer AvailableWater Available
- Source: First Multiple Listing Service
This listing courtesy of Mark Shoda , HomeSmart