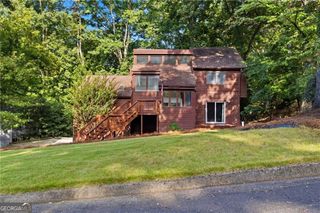
875 Windsor Trail, Roswell, GA 30076
- 4 beds |
- 2 baths |
- 2,844 sqft
 Single-Family Home
  Built in 1979
  0.78acre lot
 —— car garage
  $193/sqft
  Listed 15 days ago
Property Description
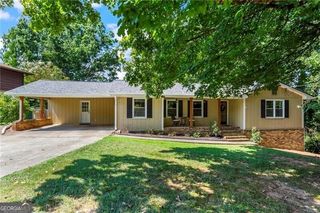
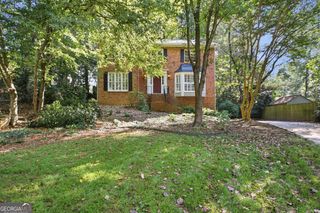
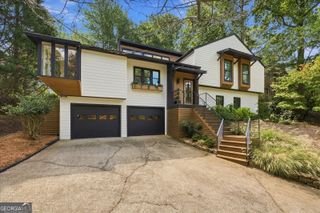
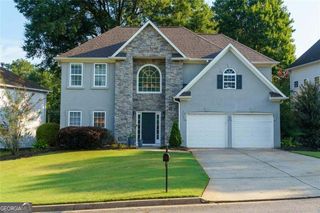
Freshly updated and move-in ready, this 4-bedroom, 2-bath split-level home offers comfortable, flexible living on a large, level corner lot. Recent improvements include fresh interior paint, new carpet, and an updated kitchen and dining area. Gleaming hardwood floors extend through the entry foyer, kitchen, and dining room, where a striking inlay design adds distinctive character. Just off the kitchen, a screened patio provides an inviting spot for morning coffee, casual meals, or relaxing on cool autumn evenings. The expansive backyard offers plenty of room for gardening, outdoor entertaining, or children at play. The spacious lower level adds valuable flexibility for a family room, home office, recreation space, or guest area, while a separate laundry room provides added convenience and storage. Conveniently located near Historic Downtown Roswell, local parks and recreation, shopping, dining, and major commuter routes, the home offers easy access to everything Roswell has to offer. With generous indoor and outdoor living space, thoughtful updates, and a convenient Roswell location, this home is an excellent choice for a primary residence or investment opportunity.
- Listing Status:
- Active
- Date Added:
- September 10, 2026
- Data Last Updated:
- September 25, 2026 at 10:07PM
- Listing Office:
- Harry Norman Realtors : 770-394-2131
- Listing Agent:
- Bob Freeman : 770-366-3406
- MLS ID:
- 10843288

- General: Shed(s)
- Style: Traditional
- Parking: Off StreetSide/Rear EntranceParking spaces: 2
- Roofing: Composition
- Windows: Double Pane WindowsWindow Treatments
- General: StoneWood SidingMulti/SplitSlab
- HOA Amenities: 0.0
- Originating MLS: Georgia MLS 2
- County: Fulton
- Zoning: 12 197304460180
- Utilities: Cable AvailableElectricity AvailableNatural Gas AvailablePhone AvailableWater AvailableUnderground UtilitiesElectricity on Property
- Water: Public
- Sewer: Septic Tank
- Source: Georgia MLS 2
This listing courtesy of Bob Freeman , Harry Norman Realtors
Monthly Payment
- Principal & Interest $
- Property Taxes $
- Home Insurance $
- VA Funding Fee $

 New - 17 hours ago