9126 Branch Valley Way, Roswell, GA 30076
- 5 beds |
- 3 baths |
- 3,878 sqft
 Single-Family Home
  Built in 1982
  0.3acre lot
 2 car garage
  $148/sqft
  Listed 7 days ago
Property Description
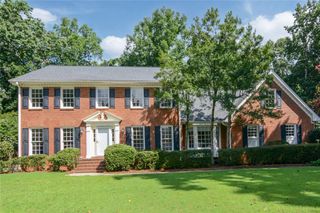
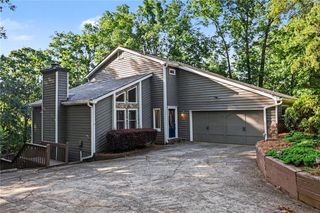
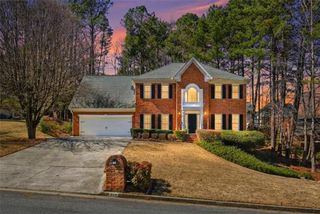
Incredible opportunity in one of Roswell's beloved swim/tennis communities! This beautiful traditional home offers tons of space to make your own, including a finished basement. Step into a generously sized family room centered by a beautiful entertaining space and built in wet bar, an awesome spot for entertaining! Kitchen boasts a great layout with lots of storage, white cabinetry, LVP flooring, newer appliances, and spacious pantry and breakfast room with bay window overlooking backyard. Separate dining room at front of home with tons of natural light. Laundry room on main floor also provides access to rear staircase leading up to bonus room. Upstairs, spacious primary suite with en-suite that offers double vanity and new shower insert. Three additional secondary bedrooms as well as bonus room/fifth bedroom are all generously sized along with secondary bathroom. Find more great bonus space in the daylight basement with large rec area/media room, and a private back room that makes a perfect office. Step right out to backyard! Basement is also stubbed for plumbing and ready to add bathroom and has great unfinished space for storage or workshop. Spacious deck overlooks natural and private backyard with playset remaining. Newer carpet throughout the home as well as fresh paint, smooth ceilings, new hardiplank siding, and brand new water heater. Unbeatable location with ability to walk/run/bike to East Roswell Park and Roswell Riverwalk, easy access to 400, and amazing public schools. Woodfield offers amazing amenities including a recently resurfaced tennis courts and pickleball courts with awesome community pool! For those who work from home, AT&T Fiber is available in the neighborhood!
- Listing Status:
- Active
- Date Added:
- August 14, 2026
- Data Last Updated:
- August 21, 2026 at 12:07PM
- Listing Office:
- Keller Williams Realty Atl North : 770-509-0700
- Listing Agent:
- Libby Bramlett : 470-575-1186
- Contact:
- 770-509-0700
- MLS ID:
- 7818729

- General: GardenRear Stairs
- Style: Traditional
- Other Structures: Deck
- Pool: None
- Parking: AttachedGarageGarage Door OpenerKitchen LevelLevel Driveway
- Roofing: Composition
- Windows: Insulated Windows
- General: Fiber CementHardiPlank TypeStoneTwo
- Road/Access: None
- HOA Amenities: 750.0Annually
- Originating MLS: First Multiple Listing Service
- County: Fulton - GA
- Zoning: 12 B12 255306660718
- View: NeighborhoodTrees/WoodsOther
- Fencing: None
- Utilities: Cable Available110 VoltsOther
- Water: Public
- Sewer: Public Sewer
- Source: First Multiple Listing Service
This listing courtesy of Libby Bramlett , Keller Williams Realty Atl North
Monthly Payment
- Principal & Interest $
- Property Taxes $
- Home Insurance $
- VA Funding Fee $