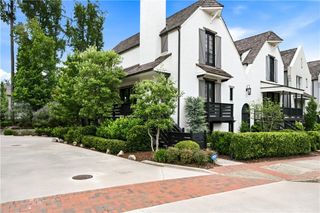
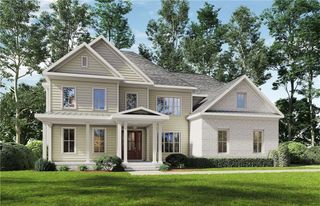
96 Woodstock Road, Roswell, GA 30075
- 4 beds |
- 5 baths
 Single-Family Home
  Built in 2022
  0.6acre lot
 2 car garage
  $——/sqft
  Listed 19 days ago
Property Description
Better than new. Barely lived in and loaded with high-end upgrades already done, so all you do is move in. Built in 2022, this home delivers a rare trifecta of turnkey luxury, an unbeatable walkable location, and room to store all your toys, something almost impossible to find this close to downtown. The upgrade list reads like a wish list. A whole-home generator means you never lose power. A personal sauna and cold plunge bring spa-style wellness home. Motorized remote-control blinds, a full security camera system, and custom built-ins in every closet are already installed, with no projects, no added expense, and nothing left to do. Inside, a light-filled open floor plan welcomes you with vaulted ceilings, engineered white oak hardwood floors, and a handsome gas fireplace. The gourmet kitchen is the heart of the home, anchored by a striking stained center island and professional gas range, with a hidden scullery and prep pantry that keeps the main kitchen picture-perfect while doubling as a discreet laundry hub. Best of all, it lives like a ranch on a basement. The main level offers true one-level living with the primary suite, a second bedroom, two and a half baths, the kitchen, and an open family room. The primary is a real retreat, featuring dual vanities, a deep soaking tub, an oversized frameless shower, and a custom-outfitted walk-in closet. Below, the finished terrace level adds two more bedrooms and two full baths along with a media room and bar area, ready for movie nights, game days, and guests who never want to leave. Ownership is easy, too. The private, low-maintenance .595-acre lot features a fully fenced backyard with a smart blend of artificial turf and natural grass, lush green year-round with a fraction of the upkeep and ideal for pets. A side-facing garage adds great curb appeal and extra driveway room, and you'll find something Roswell buyers rarely get this close to town: ample parking for an RV, boat, or trailer, with no subdivision or HOA restrictions to limit how you live. Bring the toys. The location is just as rare. Set just 0.3 mile from Canton Street, you're an easy stroll from the restaurants, shops, galleries, and Town Square events of Historic Downtown Roswell. Wander a little farther and you'll find Old Mill Park, Vickery Creek's 30-foot waterfall and covered bridge, and miles of wooded trails connecting into the Chattahoochee River National Recreation Area. A signalized entry at the drive gives you safe, protected turns in and out every time. Zoned for top-rated, Grade-A schools and offering 4 bedrooms, 4.5 baths, and 3,127 square feet of designer finishes, this is Roswell luxury living at its absolute finest. Walk to Canton Street, unplug in your sauna, and simply unpack.
- Listing Status:
- Active
- Date Added:
- July 23, 2026
- Data Last Updated:
- August 11, 2026 at 4:06PM
- Listing Office:
- Pend Realty, LLC. : 888-641-7363
- Listing Agent:
- Jennifer K Lewis : 470-326-7077
- Contact:
- 888-641-7363
- MLS ID:
- 7811996

- General: Garden
- Style: Traditional
- Other Structures: Deck
- Pool: None
- Parking: GarageGarage Door OpenerGarage Faces RearGarage Faces SideParking spaces: 2
- Roofing: Composition
- Windows: Double Pane WindowsInsulated WindowsWindow Treatments
- General: BrickBrick 4 SidesTwoCombination
- Road/Access: City Street
- HOA Amenities: 0.0
- Originating MLS: First Multiple Listing Service
- County: Fulton - GA
- Zoning: 12 189103890279
- View: City
- Fencing: FencedWood
- Utilities: Cable AvailableElectricity AvailableNatural Gas AvailableSewer AvailableWater Available220 VoltsGenerator
- Water: Public
- Sewer: Public Sewer
- Source: First Multiple Listing Service
This listing courtesy of Jennifer K Lewis , Pend Realty, LLC.
Monthly Payment
- Principal & Interest $
- Property Taxes $
- Home Insurance $
- VA Funding Fee $