9640 Pine Thicket Way, Roswell, GA 30075
- 3 beds |
- 2 baths |
- 1,922 sqft
 Single-Family Home
  Built in 1980
  0.72acre lot
 3 car garage
  $297/sqft
  Listed 25 days ago
Property Description
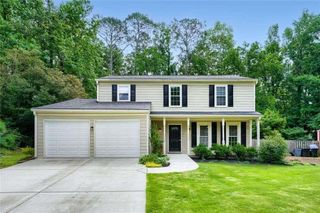
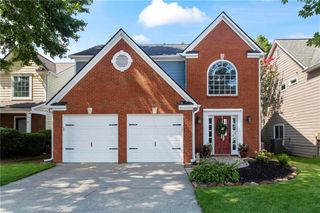
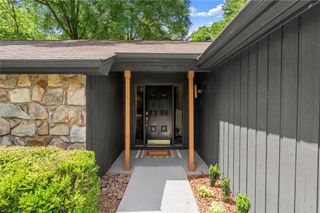
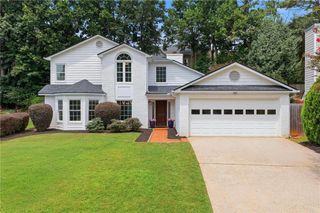
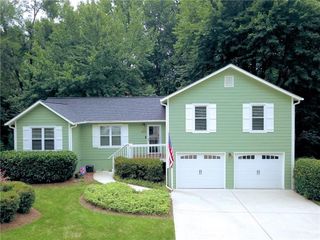
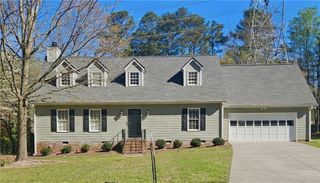
This is one of Roswell's Best Kept Secrets! Great Solid Value & Great Solid Home! You are Greeted by a Tranquil Front Yard with Restful Custom Stone Patio Surrounded by Nature! Gracious Inviting Family Room with Vaulted Ceiling & Large Picture Window! Enjoy Your Cheerful Kitchen w/Stainless Steel Appliances, Plenty of Cabinetry, and Conveniently adjacent to the Separate Dining Room! Ideal for Family Gatherings and Entertaining! You can't help but want to sit down and relax in Your Living Room with its Fireplace (Gas Logs), Raised Ceiling, Sun Drenched Room (Custom Skylight), and Built-in Bookshelves! There is an Extra Spacious Bonus Room upstairs that you must see it believe! This is more than just a Bonus Room! It is an ideal location for a Media Room, Private Home Office, or use it as a 4th Bedroom! There are 3 Bedrooms and 2 Full Baths on the Main Level! Enjoy Your Side Entry Garage with Enough Room for 3 Vehicles! There is a Large Separate Laundry Area to make Life a Bit Easier! Did Someone Say "Storage" > Well, You will have More than Enough Storage here at the terrace level! There is one whole wall of accessible shelves made for just about everything! 4 Year New Roof! New Hot Water Heater! Trane Dual HVAC Systems! New Stylish Garage Doors! .71 Gorgeous Acre Lot! Fenced Yard for Marley the Dog! Large Deck Looks out over Private Tree-Lined Backyard! New Garage Doors! Irrigation System! Alarm System! Great Neighbors! Much, Much, More... Exceptional Schools! Both Private and Public! Imagine strolling to Historic Roswell to enjoy a meal, meet friends, and enjoy life!
- Listing Status:
- Active
- Date Added:
- July 17, 2026
- Data Last Updated:
- August 11, 2026 at 4:06PM
- Listing Office:
- Keller Williams Realty Community Partners : 678-341-7400
- Listing Agent:
- ROBERT Doyle : 404-271-0505
- Contact:
- 678-341-7400
- MLS ID:
- 7806334

- General: GardenLightingPrivate EntrancePrivate Yard
- Style: BungalowContemporaryTraditional
- Other Structures: DeckPatio
- Pool: None
- Parking: AttachedGarageGarage Door OpenerGarage Faces SideStorage
- Roofing: CompositionRidge VentsShingle
- Windows: ShuttersSkylight(s)Window Treatments
- General: CedarFrameWood SidingTwoBlock
- Road/Access: Private Road
- HOA Amenities: 0.0
- Originating MLS: First Multiple Listing Service
- County: Fulton - GA
- Zoning: 22 B12 181103440031
- View: NeighborhoodTrees/Woods
- Fencing: Back YardPrivacyWood
- Utilities: Cable AvailableElectricity AvailableNatural Gas AvailablePhone AvailableUnderground UtilitiesWater Available220 Volts
- Water: Public
- Sewer: Septic Tank
- Source: First Multiple Listing Service
This listing courtesy of ROBERT Doyle , Keller Williams Realty Community Partners
Monthly Payment
- Principal & Interest $
- Property Taxes $
- Home Insurance $
- VA Funding Fee $