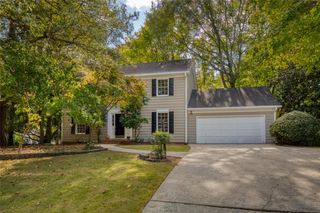
980 Cranberry Creek, Roswell, GA 30076
- 3 beds |
- 2 baths |
- 2,018 sqft
 Single-Family Home
 Built in 1985
 0.3acre lot
 2 car garage
 $228/sqft
 Listed 4 days ago
Property Description
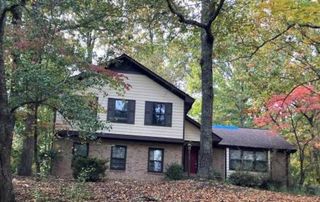
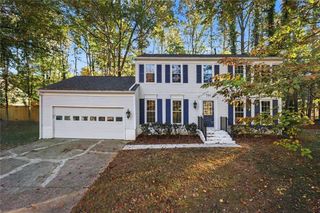
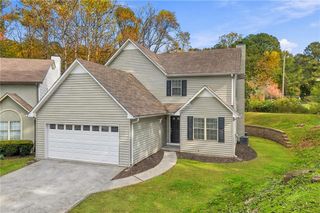
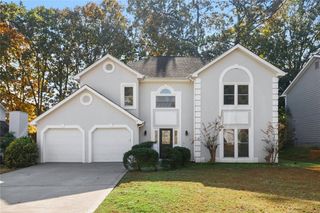
Discover the charm of Cape Cod living in the established Barrington Farms community of Roswell! This inviting 3-bedroom, 2-bath home welcomes you with timeless curb appeal and a covered front porch perfect for enjoying a quiet morning. Inside, you'll find a comfortable, versatile floor plan featuring an exceptionally spacious main-level primary suite with a generous sitting area, ideal for a private retreat, reading nook, or home office. The main level also features a cozy fireside living room, separate dining room, and a bright kitchen with white cabinetry, stainless steel appliances, and luxury vinyl plank flooring extending through the entry foyer. An expansive, sun-filled family room with a beautiful tray ceiling offers additional space to relax or entertain, with direct access to the outdoor deck. Upstairs, two generously sized bedrooms and a full bath provide comfortable accommodations. Step outside to a peaceful garden setting surrounded by mature trees, complete with a charming water fountain and spacious deck for outdoor dining, entertaining, or simply unwinding. The home also features an attached two-car garage. Enjoy quiet, walkable neighborhood streets and a convenient location just minutes from GA-400, North Point Mall, shopping, dining, and several nearby parks, with easy access to Alpharetta and surrounding destinations.
- Listing Status:
- Active
- Date Added:
- November 15, 2026
- Data Last Updated:
- November 19, 2026 at 8:08PM
- Listing Office:
- Keller Williams Realty West Atlanta : 470-907-8266
- Listing Agent:
- Larian Hunter : 404-819-0031
- Contact:
- 470-907-8266
- MLS ID:
- 7868589

- General: GardenPrivate Yard
- Style: Cape CodTraditional
- Other Structures: Front PorchDeckCovered
- Pool: None
- Parking: AttachedDrivewayGarageGarage Door OpenerGarage Faces FrontKitchen LevelParking spaces: 2
- Roofing: CompositionShingle
- Windows: None
- General: Cement SidingHardiPlank TypeTwoSlab
- Road/Access: County RoadPrivate Road
- Originating MLS: First Multiple Listing Service
- County: Fulton - GA
- Zoning: 8 T12 263706840195
- View: Neighborhood
- Fencing: None
- Utilities: Cable AvailableElectricity AvailableNatural Gas AvailablePhone AvailableSewer AvailableUnderground UtilitiesWater Available110 Volts220 Volts220 Volts in Garage
- Water: Public
- Sewer: Public Sewer
- Source: First Multiple Listing Service
This listing courtesy of Larian Hunter , Keller Williams Realty West Atlanta
Monthly Payment
- Principal & Interest $
- Property Taxes $
- Home Insurance $
- VA Funding Fee $

 New - 14 hours ago