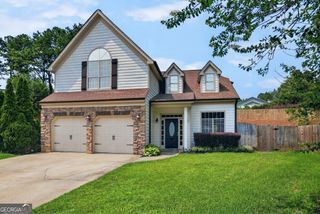
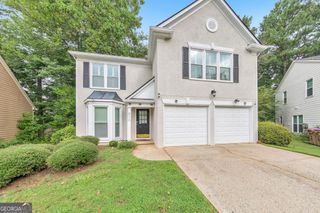
9945 Lake Forest Way, Roswell, GA 30076
- 3 beds |
- 3 baths |
- 2,034 sqft
 Single-Family Home
  Built in 1980
  0.4acre lot
 —— car garage
  $290/sqft
  Listed 2 months ago
Property Description
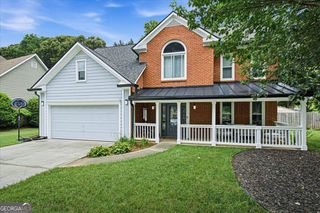
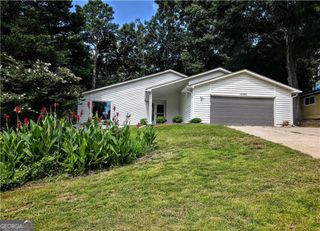
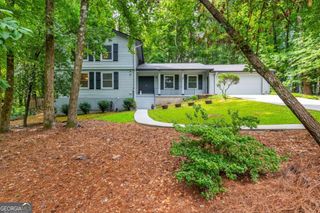
Tucked into a private wooded lot with a stunning lake view in the established Lake Forest community, this fully updated home offers a rare blend of peaceful views, thoughtful living spaces, and everyday comfort. Step inside to soaring ceilings and a welcoming living room anchored by a modern fireplace and custom built-ins, creating the perfect space to gather or unwind. The updated eat-in kitchen features new stainless steel appliances and connects naturally to the formal dining room, making it equally suited for casual weeknight dinners or hosting friends and family. The bonus sunroom, filled with natural light, provides a flexible retreat for a home office, reading room, or second living area overlooking the water. Upstairs, the oversized primary suite offers a beautifully renovated bath with a tile shower, double vanities, and a spacious walk in closet. Fresh interior and exterior paint, durable LVP flooring, new roof, new insulated windows, and new HVAC unit reflect the care and investment that have gone into the home. Outside, enjoy mornings overlooking the lake, evenings around the custom outdoor fireplace, and plenty of space to entertain on the expansive deck and landscaped yard. Located in a highly rated school district just minutes from Highway 400 and Historic Downtown Roswell, this is a place where nature, comfort, and convenience come together.
- Listing Status:
- Active
- Date Added:
- July 12, 2026
- Data Last Updated:
- August 11, 2026 at 7:08PM
- Listing Office:
- Method Real Estate Advisors : 404-478-7879
- Listing Agent:
- Blake Kunkel : 404-403-5171
- MLS ID:
- 10785045

- Style: Brick FrontTraditional
- Parking: GarageAttachedKitchen LevelGarage Door OpenerParking spaces: 2
- Roofing: Composition
- General: ConcreteTwoSlab
- HOA Amenities: Management Fee120.0
- Originating MLS: Georgia MLS 2
- County: Fulton
- Zoning: 12 264306810059
- View: LakeView
- Fencing: Back YardFenced
- Utilities: Cable AvailableElectricity AvailableHigh Speed InternetNatural Gas AvailablePhone AvailableSewer AvailableSewer ConnectedUnderground UtilitiesWater Available220 VoltsElectricity on Property
- Water: Public
- Sewer: Public Sewer
- Source: Georgia MLS 2
This listing courtesy of Blake Kunkel , Method Real Estate Advisors
Monthly Payment
- Principal & Interest $
- Property Taxes $
- Home Insurance $
- VA Funding Fee $