Address unavailable.
- 5 beds |
- 3 baths |
- 2,437 sqft
 Single-Family Home
  Built in 1975
  0.41acre lot
 1 car garage
  $203/sqft
  Listed 1 month ago
Property Description
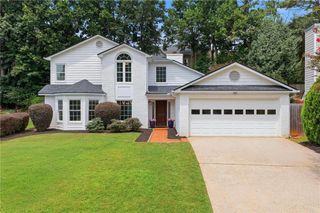
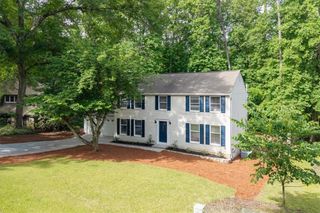
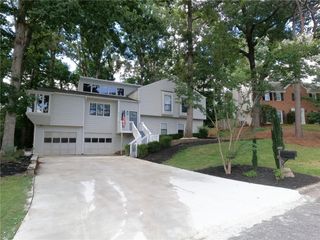
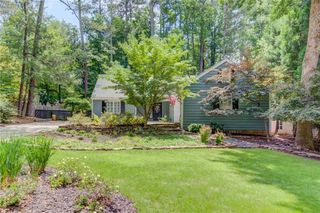
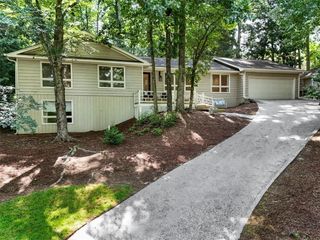
Welcome to 130 Bainbridge Trail, located in one of the most desirable areas of Roswell. This well-maintained 5-bedroom, 2.5-bathroom, 2,437-square-foot home offers the perfect combination of space, updates, and location for today's buyers. Major improvements have already been completed, providing peace of mind for years to come. The roof was replaced approximately 3 months ago, the windows were updated within the last 3 years for improved energy efficiency, and the exterior was professionally painted approximately 3 years ago, giving the home excellent curb appeal. Inside, you'll find a spacious and functional floor plan with five generously sized bedrooms, providing flexibility for growing families, home offices, guest rooms, or multigenerational living. The unfinished basement offers tremendous potential to create additional living space, a home gym, media room, workshop, or storage area while adding future value to the property. Location is where this home truly shines. Roswell continues to be one of Metro Atlanta's most sought-after communities thanks to its strong job market, excellent amenities, vibrant dining scene, and convenient access to major employment centers. Residents enjoy nearby parks, walking trails, shopping, entertainment, and easy access to neighboring communities such as Alpharetta, Sandy Springs, and Atlanta. The area continues to experience significant investment and growth, making this home not only a wonderful place to live but also an attractive long-term investment. Buyers will appreciate the established neighborhood feel while benefiting from the continued development and appreciation that have made Roswell a top destination for homeowners throughout North Georgia.
- Listing Status:
- Active
- Date Added:
- July 1, 2026
- Data Last Updated:
- August 11, 2026 at 5:06PM
- Listing Office:
- A Plus Realty, LLC. : 678-720-4500
- Listing Agent:
- ELDER RINCON CALDERON : 678-793-3991
- Contact:
- 678-720-4500
- MLS ID:
- 7799072

- General: Rain Gutters
- Style: Traditional
- Other Structures: Front PorchCovered
- Pool: None
- Parking: AttachedGarageGarage Door OpenerParking spaces: 2
- Roofing: Shingle
- Windows: None
- General: FrameWood SidingTwoConcrete Perimeter
- Road/Access: City Street
- HOA Amenities: 0.0
- Originating MLS: First Multiple Listing Service
- County: Fulton - GA
- Zoning: 11 B12 219205250229
- View: Trees/Woods
- Fencing: None
- Utilities: Cable AvailableElectricity AvailableNatural Gas AvailableSewer AvailableWater Available110 Volts
- Water: Public
- Sewer: Public Sewer
- Source: First Multiple Listing Service
This listing courtesy of ELDER RINCON CALDERON , A Plus Realty, LLC.
Monthly Payment
- Principal & Interest $
- Property Taxes $
- Home Insurance $
- VA Funding Fee $