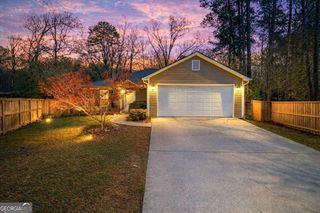
49 Indian Hills Drive, Rydal, GA 30171
- 3 beds |
- 2 baths |
- 1,176 sqft
 Single-Family Home
  Built in 2007
  0.61acre lot
 —— car garage
  $262/sqft
  Listed 1 month ago
Property Description
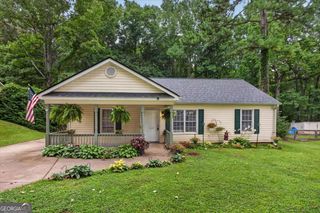
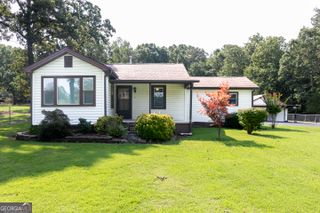
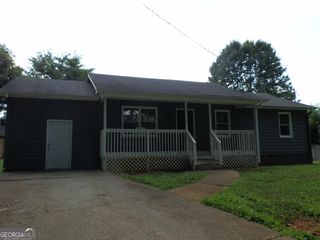
Back on market due to no fault of the Seller. Discover your perfect retreat in this charming 3-bedroom, 2-bath cozy ranch home nestled in the welcoming Indian Hills Subdivision of Rydal. This cozy residence combines comfort with potential, featuring a covered rocking chair front porch that invites relaxation and enjoyment of serene surroundings. Step inside to find a warm and inviting interior adorned with beautiful hardwood floors and ceramic tile, all recently painted for a fresh, modern feel. The spacious layout is perfect for both family living and entertaining, while the level, fenced backyard, and updated deck offers a safe haven for children and pets to play. The unfinished basement presents a fantastic opportunity for customization-imagine transforming it into a bonus room, theater, or even a personal gym to suit your lifestyle needs. Experience the tranquility of Rydal, where you can enjoy the peaceful ambiance of suburban life while being just 10 minutes from I-75, making commuting a breeze. Don't miss out on the chance to call this delightful home your own! Call for your private showing today!
- Listing Status:
- Active
- Date Added:
- July 10, 2026
- Data Last Updated:
- August 11, 2026 at 7:09AM
- Listing Office:
- LakePoint Realty Group : 770-387-0399
- Listing Agent:
- Patricia A Sullivan : 678-986-5647
- MLS ID:
- 10803201

- General: Other
- Style: RanchTraditional
- Parking: GarageCarportGarage Door OpenerSide/Rear EntranceParking spaces: 3
- Roofing: Composition
- General: Vinyl SidingOneBlock
- HOA Amenities: 0.0
- Originating MLS: Georgia MLS 2
- County: Bartow
- Zoning: 0103B0004024
- Fencing: Back YardChain Link
- Utilities: Cable AvailableElectricity AvailablePhone AvailableSewer AvailableWater AvailableElectricity on Property
- Water: Public
- Sewer: Septic Tank
- Source: Georgia MLS 2
This listing courtesy of Patricia A Sullivan , LakePoint Realty Group
Monthly Payment
- Principal & Interest $
- Property Taxes $
- Home Insurance $
- VA Funding Fee $