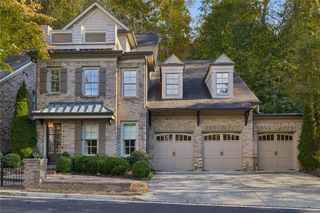
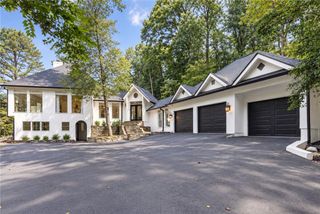
13 Heards Overlook Court, Sandy Springs, GA 30328
- 4 beds |
- 5 baths |
- 3,609 sqft
 Rental
 Built in 1983
 0.57acre lot
 2 car garage
 $2/sqft
 Listed 9 days ago
Property Description
BOLD. PRIVATE. ARCHITECTURALLY UNFORGETTABLE. Nestled in the coveted Riverwood/Heard Forest community, this is anything but your typical home, and that is exactly the point. Tucked away at the end of a quiet cul-de-sac in Sandy Springs, this home is a striking contemporary retreat where architectural distinction meets thoughtful meticulous craftsmanship. Offering dramatic architecture, exceptional privacy, and more than 4,100 square feet of beautifully appointed living space, this residence makes a statement all its own. From the moment you enter, soaring two-story ceilings and an abundance of natural light create an unforgettable first impression, beautifully framing the home's serene, wooded surroundings. The dramatic great room commands attention, anchored by a striking fireplace that serves as both an architectural focal point and a sophisticated divider between two distinct living spaces. On one side, an inviting atmosphere sets the stage for conversation and entertaining, while the other offers a more relaxed setting for everyday living and gathering. The chef-inspired kitchen makes its own impression, featuring premium appliances, abundant cabinetry, an oversized island, and generous space for creating lasting memories. Equally impressive is the executive study, a space sure to rival the best. Thoughtfully positioned and rich in character, this sophisticated retreat provides the perfect setting to work, read, or conduct business from the comfort of home, offering an ideal balance of professionalism, privacy, and separation from the main living areas. With four generously sized bedrooms, the home offers remarkable versatility. The primary suite provides a peaceful escape, complete with a private ensuite bath along with dual closets that offer the added luxury of separate, personalized spaces. Adding yet another layer of architectural intrigue is a distinctive interior bridge connecting two of the additional bedrooms, an unexpected feature that beautifully showcases the home's contemporary character and creates a sense of openness and connection. For those who love to entertain, the dedicated bar and statement wine wall offer the perfect setting to enjoy memorable evenings with family and friends. And just when you think you've seen it all, there's more. The terrace level introduces exciting possibilities. A finished bonus space is ready to become your game room, fitness studio, playroom, or whatever suits your lifestyle. But the possibilities don't end there! The unfinished portion of the terrace level is a blank canvas waiting for your vision. Imagine additional bedrooms, a private office, a home theater, or a hobbyist's workshop. With plumbing already in place for a full bathroom, the opportunity to expand and personalize is yours. Step outside to the screened porch, where peaceful wooded views create an inviting backdrop for morning coffee, intimate gatherings, watching TV, or simply enjoying the beauty and tranquility of your surroundings throughout the year. Situated on more than half an acre in one of Sandy Springs' rarely available enclaves, this distinctive residence offers the perfect balance of peaceful seclusion and convenient access to top rated schools, shopping, dining, recreation, and everything the city has to offer. For the buyer who desires something beyond the ordinary, this home delivers a space that is bold, refined, and unapologetically unique. Some homes simply offer a place to live. This one offers an opportunity to live differently.
- Listing Status:
- Active
- Date Added:
- November 2, 2026
- Data Last Updated:
- November 11, 2026 at 9:06PM
- Listing Office:
- Keller Williams Realty West Atlanta : 470-907-8266
- Listing Agent:
- Queteria Kinnebrew : 404-660-6234
- Contact:
- 470-907-8266
- MLS ID:
- 7862698

- General: LightingPrivate EntrancePrivate YardRain Gutters
- Style: Contemporary
- Other Structures: EnclosedDeckRear PorchScreenedCovered
- Pool: None
- Parking: AttachedCoveredDrivewayGarageGarage Door OpenerGarage Faces SideKitchen LevelParking spaces: 6
- Roofing: Composition
- Windows: Insulated Windows
- General: StuccoThree Or More
- Road/Access: City Street
- Originating MLS: First Multiple Listing Service
- County: Fulton - GA
- Zoning: 17 017300010228
- View: Neighborhood
- Fencing: Back Yard
- Utilities: Cable AvailableElectricity AvailableNatural Gas AvailablePhone AvailableSewer AvailableUnderground UtilitiesWater Available
- Source: First Multiple Listing Service
This listing courtesy of Queteria Kinnebrew , Keller Williams Realty West Atlanta