1402 Brighton Point, Sandy Springs, GA 30328
- 3 beds |
- 3 baths |
- 1,600 sqft
 Condominium
  Built in 1978
  —— sqft lot
  —— car garage
  $194/sqft
  Listed 10 days ago
Property Description
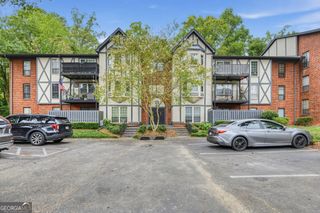
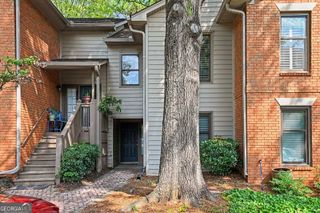
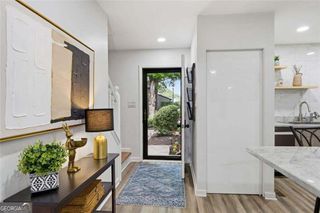
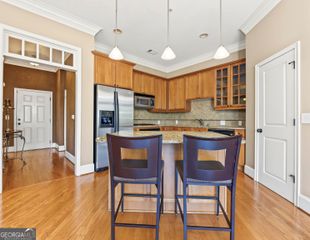
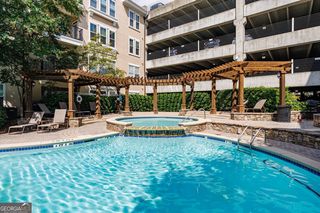
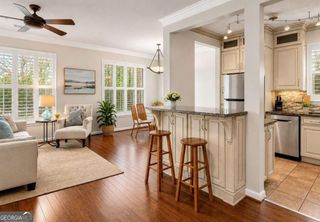
Beautifully updated 3-bedroom, 2.5-bath, two-story condo in the gated Elizabeth Heights community in the heart of Sandy Springs. Offering approximately 1,600 square feet, this move-in-ready home combines the low-maintenance ease of condo living with the space, privacy and feel of a townhome. Hardwood floors, neutral finishes and abundant natural light flow throughout the main living areas, including a spacious living room, separate dining area and updated kitchen featuring granite countertops and stainless steel appliances. One of the home's best features is the large, private fenced courtyard-an exceptional outdoor living space with plenty of room for dining, grilling and entertaining. It feels like your own private backyard without the maintenance. Upstairs you'll find three bedrooms and two full baths, while a convenient half bath serves the main level. Elizabeth Heights offers gated access, a community pool, clubhouse and beautifully maintained grounds in an exceptionally convenient Sandy Springs location. Just minutes to GA 400 and I-285 with easy access to Perimeter/Dunwoody, City Springs, Roswell Road shopping and dining, Morgan Falls and Abernathy Greenway, with North Springs High School just around the corner. HOA dues include water, sewer, trash, cable, internet, gated access, exterior and grounds maintenance, termite protection and more. A rare combination of space, private outdoor living, amenities and location.
- Listing Status:
- Active
- Date Added:
- September 17, 2026
- Data Last Updated:
- September 26, 2026 at 3:07AM
- Listing Office:
- 1% Lists Greater Atlanta : 404-905-1111
- Listing Agent:
- Scott Davenport : 404-905-1111
- MLS ID:
- 10847093

- General: Garden
- Style: Traditional
- Parking: AssignedParking spaces: 2
- Roofing: Other
- General: ConcreteTwoSlab
- HOA Amenities: Maintenance StructureTrashMaintenance GroundsPest ControlReserve FundSewerWater6646.0
- Originating MLS: Georgia MLS 2
- County: Fulton
- Zoning: 17 0032 LL1930
- Fencing: Fenced
- Utilities: Sewer Connected220 Volts
- Water: Public
- Sewer: Public Sewer
- Source: Georgia MLS 2
This listing courtesy of Scott Davenport , 1% Lists Greater Atlanta
Monthly Payment
- Principal & Interest $
- Property Taxes $
- Home Insurance $
- VA Funding Fee $

 New - 23 hours ago