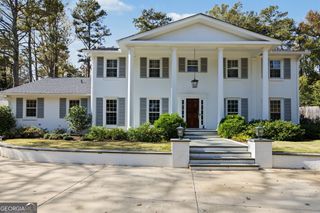
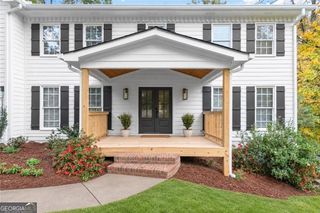
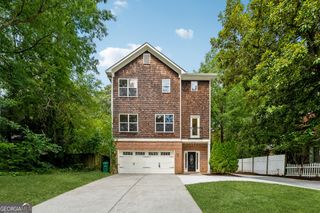
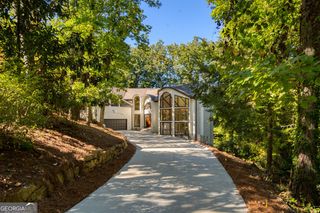
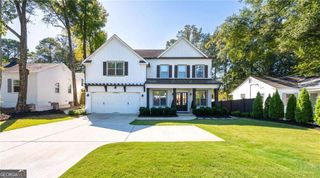
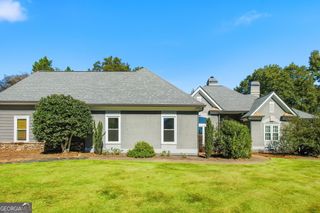
206 Stewart Drive, Sandy Springs, GA 30342
- 4 beds |
- 4 baths |
- 4,529 sqft
 Single-Family Home
 Built in 2003
 0.33acre lot
 —— car garage
 $248/sqft
 Listed 15 days ago
Property Description
Extensively renovated from 2022 through 2026, this 4-bedroom, 3.5-bath Sandy Springs home offers beautifully updated interiors and generous living spaces. From the fully redesigned kitchen and dining room to the custom staircase and newly renovated primary bathroom, the improvements extend throughout the home. The main level features an open-concept kitchen and living area with a large quartz island, new cabinetry, updated appliances, a statement Z-Line range and hood, and a dedicated coffee nook. The kitchen renovation extends into the adjoining butler's pantry, complete with a bar, wine cooler, and additional storage. The dining room has a modern feel with shiplap walls and distinctive pendant lighting. New flooring, trim, lighting, and a beautifully rebuilt staircase with wood treads and modern railings bring a cohesive look to the main living spaces. A wood-paneled room on the main level offers flexible space for an office, guest bedroom, or other needs, while the spacious primary suite is located upstairs. Upstairs, the primary suite includes a sitting room and fireplace, along with a completely renovated bathroom completed in 2026. The secondary bathroom has also been refreshed with new countertops in 2026, and updated lighting and ceiling fans continue throughout the bedrooms. The finished terrace level adds another 1,402 square feet with an expansive open living area, full bathroom, and flexible space for recreation, entertaining, or guests. Outside, the large screened porch overlooking the trees offers an additional gathering space with room for both lounging and entertaining. Additional improvements include a new roof in 2023, a new water heater, an updated living room fireplace, a renovated mudroom, and fresh interior paint throughout the entire home, including the trim and garage, along with full-house exterior painting and wood repairs. Conveniently located within walking distance of The Prado's restaurants, shopping, and Life Time fitness, with Chastain Park and other Sandy Springs amenities nearby.
- Listing Status:
- Active
- Date Added:
- November 12, 2026
- Data Last Updated:
- November 19, 2026 at 8:08PM
- Listing Office:
- Chapman Hall Realtors : 404-252-9500
- Listing Agent:
- Jennifer Webb : 404-309-7273
- MLS ID:
- 10887615

- Style: Brick FrontTraditional
- Parking: GarageKitchen LevelGarage Door Opener
- Roofing: Composition
- General: BrickConcreteTwo
- HOA Amenities: None
- Originating MLS: Georgia MLS 2
- County: Fulton
- Zoning: 17 009200030281
- Fencing: Back YardChain Link
- Utilities: Cable AvailableElectricity AvailableHigh Speed InternetNatural Gas AvailablePhone AvailableSewer AvailableSewer ConnectedWater Available220 VoltsElectricity on Property
- Water: Public
- Sewer: Public Sewer
- Source: Georgia MLS 2
This listing courtesy of Jennifer Webb , Chapman Hall Realtors
Monthly Payment
- Principal & Interest $
- Property Taxes $
- Home Insurance $
- VA Funding Fee $