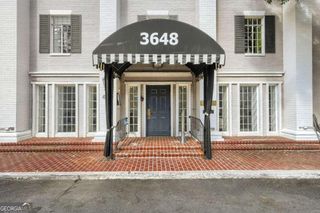
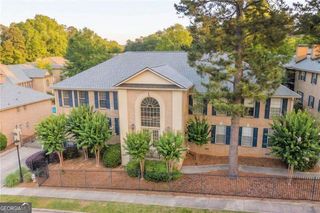
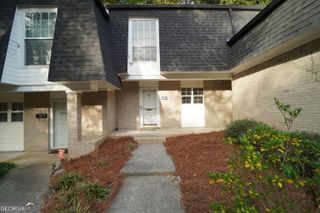
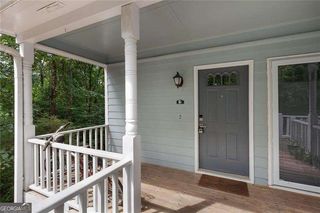
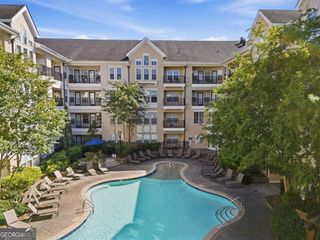
30 Dunwoody Springs Drive, Sandy Springs, GA 30328
- 2 beds |
- 2 baths |
- 1,900 sqft
 Condominium
 Built in 1985
 1,917sqft lot
 —— car garage
 $163/sqft
 Listed 20 days ago
Property Description
Just Listed at The Perimeter! Discover effortless living in this spacious 1,900-square-foot, ground-level end-unit townhome in The Arbor of Dunwoody Springs, ideally located in the heart of the Perimeter Center area. With step-free entry and a desirable roommate-style floor plan, this home features oversized bedrooms, abundant closet space, and brand-new luxury vinyl plank flooring. A tiled foyer opens to a bright, inviting great room anchored by a gas fireplace, while a sun-filled flex space offers endless possibilities for a home office, reading nook, playroom, or guest retreat. Recent updates include renovated bathrooms, designer lighting, and sleek quartz countertops. The kitchen flows seamlessly to a private, courtyard-style patio, perfect for morning coffee or outdoor dining. Enjoy a peaceful community setting just minutes from I-285, Perimeter Mall, premier shopping, dining, and everyday conveniences. Combining generous living space, thoughtful updates, and an unbeatable location, this beautifully maintained end unit offers the best of Dunwoody and Sandy Springs living. Schedule your showing today! HOA Fees include swimming, tennis, clubhouse, natural gas, yard maintenance, and gym.
- Listing Status:
- Active
- Date Added:
- October 22, 2026
- Data Last Updated:
- November 12, 2026 at 12:08AM
- Listing Office:
- Atlanta Fine Homes - Sotheby's Int'l : 404-874-0300
- Listing Agent:
- Beth Boswell : 404-483-1279
- MLS ID:
- 10878415

- Style: Other
- Parking: AssignedParking spaces: 2
- Roofing: Composition
- Windows: Double Pane Windows
- General: BrickOneSlab
- HOA Amenities: Pest ControlSwimmingTennis5400.0
- Originating MLS: Georgia MLS 2
- County: Fulton
- Zoning: 17 001800040182
- Fencing: Back Yard
- Utilities: Electricity AvailableHigh Speed Internet220 VoltsElectricity on Property
- Water: Public
- Sewer: Public Sewer
- Source: Georgia MLS 2
This listing courtesy of Beth Boswell , Atlanta Fine Homes - Sotheby's Int'l
Monthly Payment
- Principal & Interest $
- Property Taxes $
- Home Insurance $
- VA Funding Fee $