3201 Santa Fe Parkway, Sandy Springs, GA 30350
- 2 beds |
- 2 baths |
- 1,083 sqft
 Condominium
  Built in 1991
  1,259sqft lot
 —— car garage
  $194/sqft
  Listed 11 days ago
Property Description
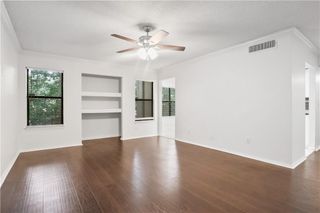
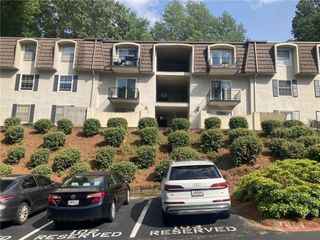
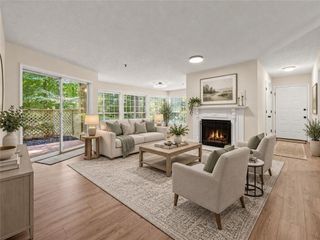
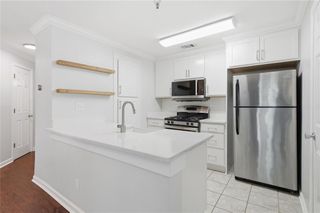
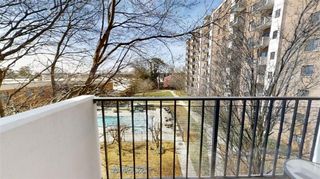
Enjoy spacious, move-in-ready living in the gated Victoria Heights community. This well-designed 2-bedroom, 2-bath condominium offers an inviting open layout, generously sized rooms and the convenience of two private bedroom and bath areas. Warm hardwood flooring extends throughout the main living areas, creating a cohesive flow from the dining area into the spacious living room. Sliding glass doors provide direct access to the covered balcony, offering a peaceful outdoor space surrounded by mature trees. The adjoining kitchen features rich wood cabinetry, granite countertops, stainless steel appliances and a breakfast bar that keeps the kitchen connected to the main living area. A separate laundry closet with additional shelving provides added convenience and storage. Both bedrooms are comfortably sized and feature carpeting and generous closet space. The primary suite includes a private bath, while the second bedroom and adjacent full bath offer excellent flexibility for guests, working from home or shared living. Victoria Heights offers the ease of low-maintenance condominium living with gated access, a swimming pool, fitness center and beautifully maintained grounds. Just outside the community, the Springway Trail provides miles of connected walking and biking paths leading toward Morgan Falls Overlook Park, the Chattahoochee River and some of Sandy Springs’ most enjoyable outdoor recreation. Conveniently located near GA-400, I-285, North Springs MARTA, Perimeter-area employment, shopping, dining and everyday essentials, this home delivers the space, convenience and accessible Sandy Springs price point that can be increasingly difficult to find. Select photographs have been virtually staged to illustrate the rooms’ potential.
- Listing Status:
- Active
- Date Added:
- September 15, 2026
- Data Last Updated:
- September 26, 2026 at 5:08AM
- Listing Office:
- Dorsey Alston Realtors : 404-352-2010
- Listing Agent:
- Katherine Hernandez : 770-742-9925
- Contact:
- 404-352-2010
- MLS ID:
- 7838496

- General: None
- Style: Mid-Rise (up to 5 stories)
- Other Structures: Covered
- Pool: None
- Parking: None
- Roofing: Composition
- Windows: Double Pane Windows
- General: OtherOne
- Road/Access: Private Road
- HOA Amenities: InsuranceMaintenance Grounds379.0Monthly
- Originating MLS: First Multiple Listing Service
- County: Fulton - GA
- Zoning: 017 0076 LL1523
- View: Neighborhood
- Fencing: None
- Utilities: Cable AvailableElectricity AvailablePhone AvailableSewer AvailableUnderground UtilitiesWater AvailableNone
- Water: Public
- Sewer: Public Sewer
- Source: First Multiple Listing Service
This listing courtesy of Katherine Hernandez , Dorsey Alston Realtors
Monthly Payment
- Principal & Interest $
- Property Taxes $
- Home Insurance $
- VA Funding Fee $

 New - 1 day ago