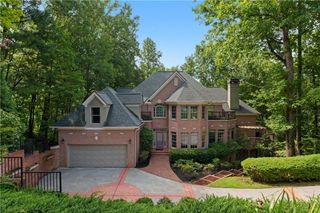
325 Riverhall Court, Sandy Springs, GA 30350
- 5 beds |
- 5 baths |
- 5,561 sqft
 Single-Family Home
  Built in 1986
  0.83acre lot
 3 car garage
  $323/sqft
  Listed 25 days ago
Property Description
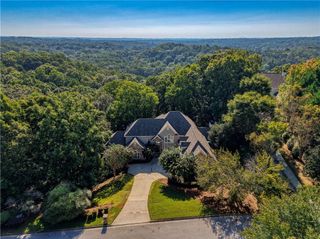
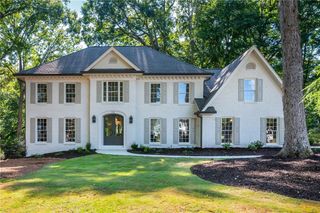
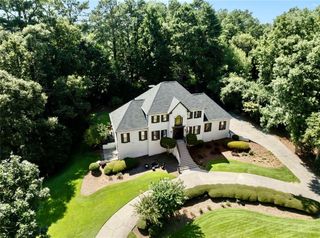
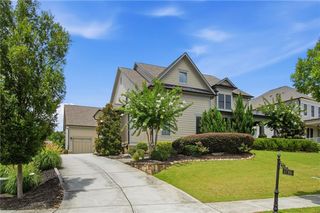
Tucked away on a private cul-de-sac in the highly sought-after Rivergate community, this exceptional riverfront home offers a setting that is nearly impossible to replicate. With sweeping views of the Chattahoochee River from much of the main level, every day feels connected to nature while still enjoying all the comforts of luxury living. A dramatic two-story foyer welcomes you inside, where expansive windows and thoughtfully designed living spaces showcase the stunning backdrop beyond. The vaulted great room is the centerpiece of the home, featuring exposed beams, a floor-to-ceiling stacked stone fireplace, and oversized arched windows that frame the river like a work of art. Designed for both entertaining and everyday living, the chef's kitchen is beautifully appointed with custom cabinetry, a large center island, breakfast bar, Sub-Zero refrigerator, double ovens, gas cooktop, two dishwashers, solid surface countertops, and a coffee bar/Butler's pantry. The adjoining breakfast room and family room are filled with natural light and open effortlessly to the outdoor living spaces, creating a seamless connection between indoors and out. The main-level owner's suite is a true retreat, complete with a private sitting area, vaulted tongue-and-groove ceiling, and direct access to the backyard. The spa-inspired bath features a freestanding soaking tub, oversized walk-in shower, dual vanities, and a generous walk-in closet. Upstairs, four spacious secondary bedrooms provide plenty of room for family and guests. Two bedrooms share a Jack-and-Jill bath, while two feature private ensuite baths. One suite offers separate stair access from the garage, making it ideal for guests, an au pair, or multi-generational living. Outdoor living is where this home truly shines. Whether enjoying coffee on the deck, entertaining on the stone patio, or simply taking in the ever-changing river views, the setting is peaceful, private, and unforgettable. Additional highlights include hardwood floors throughout the main level, a three-car garage with abundant storage, an extra refrigerator, and meticulous maintenance throughout. Located in one of Sandy Springs' most desirable neighborhoods, Rivergate offers a rare combination of privacy and convenience, just minutes from premier shopping, dining, top public and private schools, and golf at nearby Dunwoody Country Club. Opportunities to own a property with this caliber of river frontage, privacy, and views are few and far between. This is more than a home-it's a lifestyle.
- Listing Status:
- Active
- Date Added:
- August 31, 2026
- Data Last Updated:
- September 26, 2026 at 3:07AM
- Listing Office:
- Harry Norman Realtors : 770-394-2131
- Listing Agent:
- Robin Blass : 404-403-6561
- Contact:
- 770-394-2131
- MLS ID:
- 7829885

- General: LightingPrivate EntrancePrivate YardRain Gutters
- Style: EuropeanTraditional
- Other Structures: DeckPatio
- Pool: None
- Parking: AttachedGarage Door OpenerDrivewayGarageKitchen LevelLevel DrivewayGarage Faces SideParking spaces: 2
- Roofing: Composition
- Windows: Double Pane WindowsInsulated WindowsPlantation Shutters
- General: StuccoTwoSee Remarks
- Road/Access: City Street
- HOA Amenities: 0.0
- Originating MLS: First Multiple Listing Service
- County: Fulton - GA
- Zoning: ALL THAT TRACT OR PARCEL OF LAND LYING AND BEING IN LAND LOT 359 OF THE 6TH DISTRICTFULTON COUNTYGEORGIABEING LOT 29UNIT FIVEPAHSE ONERIVERGATE SUBDIVISIONAS PER PLAT RECORDED IN PLAT BOOK 139PAGE 106IN THE OFFICE OF THE CLERK OF THE SUPERIOR COURT OF FULTON COUNTYGEORGIA.06 035900010151
- View: RiverTrees/Woods
- Fencing: None
- Utilities: Cable AvailableElectricity AvailableNatural Gas AvailablePhone AvailableUnderground UtilitiesWater Available110 Volts220 Volts
- Water: Public
- Sewer: Septic Tank
- Source: First Multiple Listing Service
This listing courtesy of Robin Blass , Harry Norman Realtors
Monthly Payment
- Principal & Interest $
- Property Taxes $
- Home Insurance $
- VA Funding Fee $