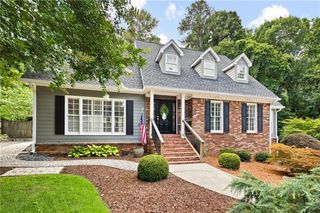
425 Lost Forest Court, Sandy Springs, GA 30328
- 5 beds |
- 4 baths |
- 3,194 sqft
 Single-Family Home
 Built in 1977
 0.89acre lot
 2 car garage
 $235/sqft
 Listed 14 days ago
Property Description
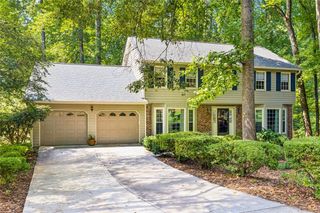
Nestles on a quiet Cul-de-sac in the heart of Sandy springs, this home offers timeless charm, generous living spaces, and a beautiful, wooded setting. Surrounded by mature trees and lush landscaping, this classic traditional home welcomes you with an expansive covered front porch, perfect for morning coffee or relaxing evenings. Inside, a thoughtfully designed floorplan offers both comfortable everyday living and effortless entertainment. The main level features hardwood floors, two spacious living areas, including a cozy family room with a wood burning fireplace, and French doors that open to a back deck, and a formal living room off the front foyer. Gracious size separate dining room perfect for entertaining. A generously sized galley kitchen offers an adjoining breakfast area, while a large laundry room off the kitchen provides additional functionality. The main level also offers a bedroom and full bathroom. Upstairs, the spacious primary suite offers large full bath and separate his/her closets. The potential is endless for this primary suite! Two additional bedrooms, a full bathroom, and a versatile flex room ideal for a nursery, home office, or playroom. The partially finished terrace level provides even more living space, complete with an additional bedroom, full bath, and recreation area. A substantial unfinished portion offers abundant storage or the perfect opportunity for a workshop or hobby space. This home has been meticulously maintained with brand new roof, new driveway, and newer HVAC units. Conveniently located to all shops and dining in Sandy Springs. You do not want to miss this opportunity to live in one of the quietest and most charming neighborhoods in Sandy Springs.
- Listing Status:
- Active
- Date Added:
- October 28, 2026
- Data Last Updated:
- November 11, 2026 at 10:06PM
- Listing Office:
- Beacham and Company : 404-261-6300
- Listing Agent:
- Nicole Farmer : 404-797-0684
- Contact:
- 404-261-6300
- MLS ID:
- 7860411

- General: Lighting
- Style: Traditional
- Other Structures: Front PorchDeck
- Pool: None
- Parking: DrivewayGarageGarage Door OpenerGarage Faces RearKitchen Level
- Roofing: Composition
- Windows: Window Treatments
- General: Brick VeneerWood SidingThree Or MoreBrick/Mortar
- Road/Access: City Street
- HOA Amenities: 0.0
- Originating MLS: First Multiple Listing Service
- County: Fulton - GA
- Zoning: x17 008700020347
- View: Neighborhood
- Fencing: None
- Utilities: Cable AvailableElectricity AvailableNatural Gas AvailablePhone AvailableSewer AvailableWater Available110 Volts
- Water: Public
- Sewer: Public Sewer
- Source: First Multiple Listing Service
This listing courtesy of Nicole Farmer , Beacham and Company
Monthly Payment
- Principal & Interest $
- Property Taxes $
- Home Insurance $
- VA Funding Fee $

 New - 2 days ago