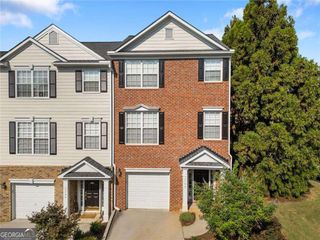
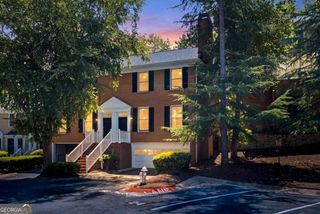
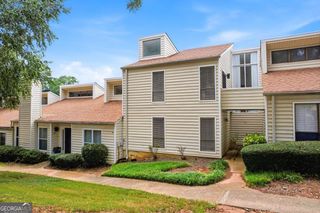
46 Forrest Place, Sandy Springs, GA 30328
- 3 beds |
- 3 baths |
- 2,113 sqft
 Town Home
  Built in 1980
  2,134sqft lot
 —— car garage
  $161/sqft
  Listed 22 days ago
Property Description
Fantastic opportunity in the heart of Sandy Springs! Bring your vision and transform this spacious three-bedroom townhome into a beautiful place to call home. Located in an intimate boutique townhome community, this property offers a desirable floor plan, private outdoor space and an unbeatable location just minutes from City Springs and the incredible shopping, dining and entertainment Sandy Springs has to offer. Chastain Park is only approximately 1.5 miles away! The main level features a dramatic two-story vaulted great room, separate dining room, kitchen, laundry area, powder room and coat closet. Step outside to your private patio-perfect for creating a charming outdoor living and entertaining space-with the community pool just footsteps from the back door. A two-car carport provides convenient covered parking. Upstairs are three bedrooms and two full bathrooms, offering plenty of space and flexibility. This home is ready for updating and presents an excellent opportunity for a buyer to renovate to their own taste and create something truly special in a highly desirable Sandy Springs location. Association dues include water and trash. Incredible potential, convenient amenities and a location that puts the best of Sandy Springs and Buckhead within easy reach!
- Listing Status:
- Active
- Date Added:
- September 8, 2026
- Data Last Updated:
- September 26, 2026 at 1:06AM
- Listing Office:
- Ansley RE | Christie's Int'l RE : 404-480-4663
- Listing Agent:
- Jennifer Quinn : 404-538-7889
- MLS ID:
- 10841663

- Style: Traditional
- Parking: CarportAttachedKitchen LevelParking spaces: 2
- Roofing: Composition
- General: Wood SidingTwoSlab
- HOA Amenities: Maintenance StructureMaintenance GroundsSewerSwimmingTrashWater0.0
- Originating MLS: Georgia MLS 2
- County: Fulton
- Zoning: 17 009000050455
- Utilities: Cable AvailableElectricity AvailableHigh Speed InternetPhone AvailableSewer AvailableUnderground UtilitiesElectricity on Property
- Water: Public
- Sewer: Public Sewer
- Source: Georgia MLS 2
This listing courtesy of Jennifer Quinn , Ansley RE | Christie's Int'l RE
Monthly Payment
- Principal & Interest $
- Property Taxes $
- Home Insurance $
- VA Funding Fee $