4870 Northside Drive, Sandy Springs, GA 30327
- 7 beds |
- 10 baths |
- 11,013 sqft
 Single-Family Home
  Built in 2008
  2.51acre lot
 4 car garage
  $531/sqft
  Listed 24 days ago
Property Description
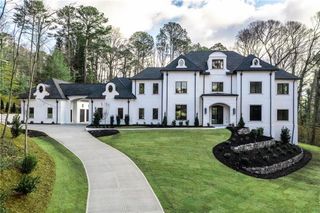
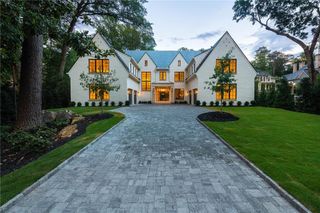
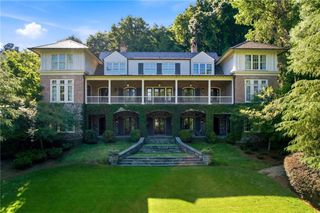
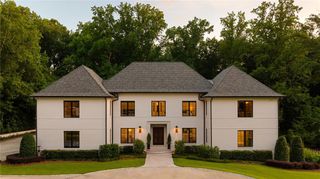
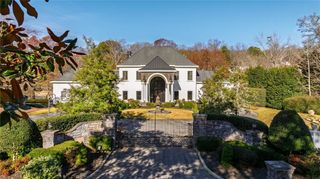
Tucked away on 2.5+ wooded acres, this custom estate feels worlds away while offering every amenity for exceptional living and entertaining. Guests are welcomed through a grand foyer into soaring, light-filled living spaces, where intricate ironwork, natural stone and a dramatic floor-to-ceiling backlit onyx fireplace create an unforgettable first impression. At the heart of the home, the chef’s kitchen features dual Taj Mahal quartz islands, premium appliances and an adjoining bar designed to bring everyone together. The main-level primary suite is a private escape with a sitting room, double-sided fireplace, spa-inspired bath and direct access to the covered patio. Upstairs, a second primary suite, au pair suite and additional en suite bedrooms offer privacy and flexibility for family and guests. The recently renovated terrace level transforms into a destination of its own, complete with a backlit onyx bar, full kitchen, climate-controlled wine room and home theater. A dedicated wellness room currently features a cold plunge and offers endless potential to incorporate a sauna, hot tub or personalized recovery space. An elevator seamlessly connects all three levels, adding ease and convenience to the home’s thoughtful design. Outside, the experience continues with a resort-style pool and spa, waterfalls, fire pits, an outdoor kitchen, turfed grounds and a basketball court. Finished with a four-car garage, this remarkable estate was created for quiet retreats, lively gatherings and an extraordinary everyday lifestyle.
- Listing Status:
- Active
- Date Added:
- September 8, 2026
- Data Last Updated:
- September 26, 2026 at 7:06AM
- Listing Office:
- Ansley Real Estate | Christie's International Real Estate : 404-480-4663
- Listing Agent:
- Robin Collins : 404-859-7719
- Contact:
- 404-859-7719
- MLS ID:
- 7831338

- General: GardenGas GrillLightingPrivate YardKennel/Dog RunOutdoor KitchenPrivate
- Style: EuropeanTraditional
- Other Structures: Front PorchPatioCovered
- Pool: GuniteHeatedIn GroundPool/Spa ComboPrivateWaterfall
- Parking: AttachedCoveredDrivewayGarageGarage Door OpenerGarage Faces Side
- Roofing: Composition
- Windows: Double Pane WindowsInsulated WindowsWood Frames
- General: Brick 4 SidesStoneThree Or More
- Road/Access: City Street
- Originating MLS: First Multiple Listing Service
- County: Fulton - GA
- Zoning: see exhibit17 0203 LL0539
- View: CityNeighborhoodTrees/Woods
- Fencing: Back YardFencedFront YardInvisibleWrought Iron
- Utilities: Cable AvailableElectricity AvailableNatural Gas AvailableSewer AvailableWater AvailableNone
- Water: Public
- Sewer: Public Sewer
- Source: First Multiple Listing Service
This listing courtesy of Robin Collins , Ansley Real Estate | Christie's International Real Estate
Monthly Payment
- Principal & Interest $
- Property Taxes $
- Home Insurance $
- VA Funding Fee $