500 Franklin Road NE, Sandy Springs, GA 30342
- 6 beds |
- 5 baths |
- 4,947 sqft
 Single-Family Home
  Built in 1989
  2.9acre lot
 2 car garage
  $707/sqft
  Listed 5 days ago
Property Description
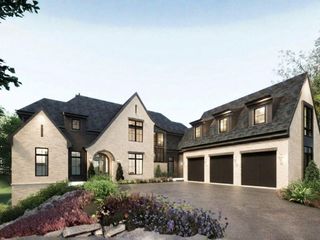
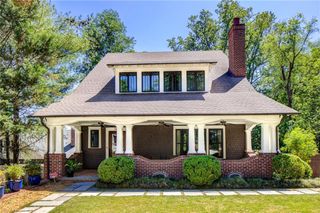
A rare gated estate offering nearly three private, level acres inside I-285 in the heart of Sandy Springs. Set well back from the road and surrounded by mature trees, expansive lawns, and pond views, this exceptional property offers privacy, flexibility, and space rarely found this close to the city.The six-bedroom home features two main-level suites, including a spacious primary retreat and an accessible secondary suite, plus four additional bedrooms upstairs. At the heart of the home is an extraordinary purpose-built kosher kitchen with separate meat, dairy, and Pesach preparation areas, multiple islands, and extensive storage. Designed for gathering, the home offers multiple living spaces, formal dining for 20+, a dedicated office, and beautiful floor-to-ceiling windows overlooking the grounds. Outside, enjoy a heated 40' x 20' pool, separate spa, expansive entertaining areas, level lawn, pond views, garden, and additional recreation space beyond the walking bridge.A truly distinctive Sandy Springs property combining acreage, privacy, multi generational living, and an incredibly convenient location.
- Listing Status:
- Active
- Date Added:
- September 21, 2026
- Data Last Updated:
- September 26, 2026 at 6:08AM
- Listing Office:
- Compass : 404-668-6621
- Listing Agent:
- Mira Liniado : 404-623-3312
- Contact:
- 404-668-6621
- MLS ID:
- 7841237

- General: StoragePrivate YardPrivate EntranceOtherLightingOutdoor KitchenPrivate
- Style: Mid-Century ModernOther
- Other Structures: DeckPatio
- Pool: In GroundPool/Spa ComboHeatedPool Cover
- Parking: DrivewayGarageLevel DrivewayKitchen LevelParking spaces: 2
- Roofing: Metal
- Windows: Bay Window(s)Skylight(s)
- General: StuccoTwoSlab
- Road/Access: City Street
- HOA Amenities: 0.0
- Originating MLS: First Multiple Listing Service
- County: Fulton - GA
- Zoning: See attached legal.17 006700060057
- View: NeighborhoodOtherTrees/Woods
- Fencing: Front Yard
- Utilities: Cable AvailableElectricity AvailableNatural Gas AvailablePhone AvailableSewer AvailableWater AvailableUnderground Utilities110 Volts220 Volts
- Water: Public
- Sewer: Public Sewer
- Source: First Multiple Listing Service
This listing courtesy of Mira Liniado , Compass
Monthly Payment
- Principal & Interest $
- Property Taxes $
- Home Insurance $
- VA Funding Fee $