5157 Roswell Road 8, Sandy Springs, GA 30342
- 1 bed |
- 1 bath |
- 748 sqft
 Condominium
 Built in 1976
 749sqft lot
 —— car garage
 $197/sqft
 Listed 2 months ago
Property Description
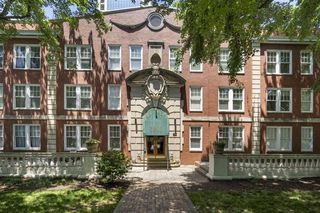
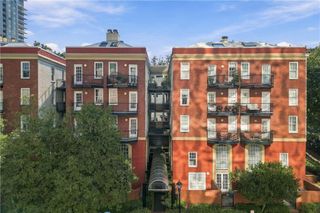
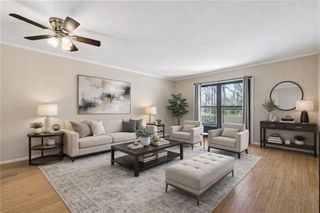
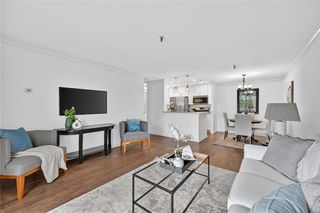
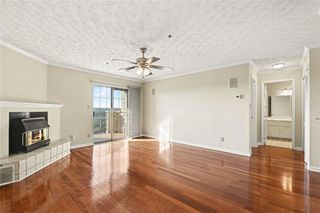
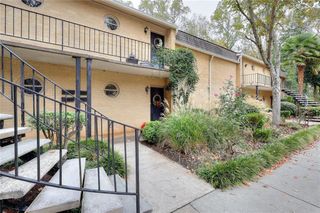
Back on the market. Welcome to this beautifully updated 1-bedroom, 1-bathroom condominium in the heart of Sandy Springs, offering comfortable, low-maintenance living with convenient access to ITP communities, shopping, dining, and entertainment. Renovated in 2023, this second-floor condo features a host of updates, including new LVP flooring, stainless steel appliances, white kitchen cabinetry, granite countertops, updated bathroom tile, a new vanity, new shower/tub combination, and fresh paint throughout. The open-concept floor plan is centered around a spacious family room that flows seamlessly into the dining area and a bright, inviting sunroom. Large windows fill the space with natural light, creating a warm and welcoming atmosphere that is ideal for relaxing or entertaining family and friends. The updated kitchen offers granite countertops, stainless steel appliances, ample cabinet space, and a convenient laundry closet with an in-unit washer and dryer. The generously sized primary bedroom provides a peaceful retreat with neutral finishes and plenty of closet space. The updated bathroom features a white vanity with countertop and a modern shower/tub combination. Situated in the center of the community, the unit overlooks a wooded area, providing added privacy and a peaceful setting. Residents of The Summit enjoy access to a community pool, tennis court, and dog park, along with an assigned parking space. Ideally located just minutes from popular restaurants, shopping, entertainment, and everyday conveniences, with easy access to I-285 and multiple ITP communities, this condo offers an excellent combination of location, comfort, and convenience.
- Listing Status:
- Active
- Date Added:
- October 1, 2026
- Data Last Updated:
- November 12, 2026 at 1:06AM
- Listing Office:
- Keller Williams Realty Atl Perimeter : 678-298-1600
- Listing Agent:
- Robert Petrina : 770-823-6175
- Contact:
- 678-298-1600
- MLS ID:
- 7827710

- General: Rear Stairs
- Style: Mid-Rise (up to 5 stories)
- Other Structures: None
- Pool: In Ground
- Parking: AssignedParking spaces: 1
- Roofing: CompositionShingle
- Windows: Double Pane Windows
- General: Wood SidingOneCombination
- Road/Access: Other
- HOA Amenities: 350.0Monthly
- Originating MLS: First Multiple Listing Service
- County: Fulton - GA
- Zoning: 8/57 THE SUMMIT CONDO17 0092 LL1721
- View: Trees/Woods
- Fencing: None
- Utilities: Cable AvailableElectricity AvailableNatural Gas AvailablePhone AvailableSewer AvailableWater Available110 Volts220 Volts in Laundry
- Water: Public
- Sewer: Public Sewer
- Source: First Multiple Listing Service
This listing courtesy of Robert Petrina , Keller Williams Realty Atl Perimeter
Monthly Payment
- Principal & Interest $
- Property Taxes $
- Home Insurance $
- VA Funding Fee $

 New - 2 days ago