5274 Powers Ferry Road NW, Atlanta, GA 30327
- 5 beds |
- 3 baths |
- 2,795 sqft
 Single-Family Home
  Built in 1960
  2.08acre lot
 2 car garage
  $456/sqft
  Listed 2 months ago
Property Description
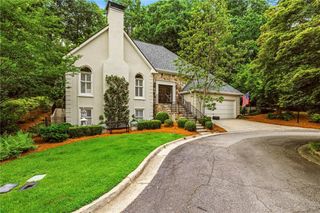
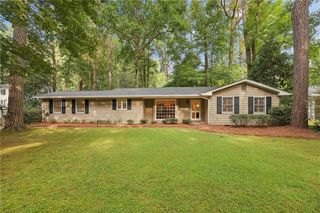
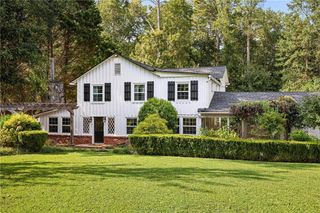
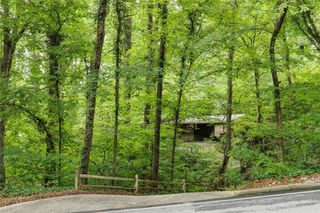
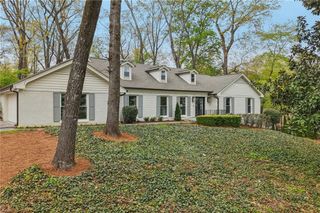
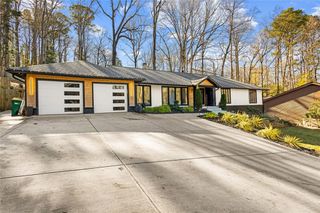
Nestled on a rare 2.08-acre lot inside the Perimeter, this exceptional four-sided brick ranch offers an unparalleled combination of space, privacy, and convenience in one of Sandy Springs' most sought-after neighborhoods. Surrounded by mature trees and lush landscaping, the expansive, level walk-out backyard creates a peaceful, park-like setting rarely found this close to the city. Designed for comfortable everyday living and effortless entertaining, the main level features a spacious primary suite with a walk-in closet, accompanied by two additional bedrooms and a full bath in a thoughtfully designed bedroom wing. The oversized family room is the heart of the home, highlighted by a fireplace, custom built-in bookcases, and direct access to a screened porch overlooking the serene backyard. The updated kitchen offers abundant workspace, a bright breakfast area, and convenient access to the mudroom, pantry, and attached garage. A welcoming foyer, elegant dining room, and spacious living room with a second fireplace provide multiple gathering spaces for family and guests. The finished terrace level significantly expands the home's versatility, offering two additional bedrooms, a full bath, and a large recreation/family room ideal for guests, a home office, fitness space, or multi-generational living. For those of you who want a golf simulator, the large storage room on the terrace level has a high enough ceiling and lots of room for it! Located inside the Perimeter in prestigious Sandy Springs, the property is surrounded by luxury residences, including newly constructed multi-million-dollar estates, underscoring the exceptional value of its generous acreage and premier location. Enjoy convenient access to top-rated private schools, Chastain Park, City Springs, premier shopping and dining, and major highways, all while benefiting from lower Sandy Springs taxes. Offering a rare combination of over two acres, a private park-like setting, and an unbeatable intown location, this is a truly exceptional property with endless possibilities.
- Listing Status:
- Active
- Date Added:
- July 23, 2026
- Data Last Updated:
- September 26, 2026 at 6:08AM
- Listing Office:
- Ansley Real Estate | Christie's International Real Estate : 404-480-4663
- Listing Agent:
- Debbie Shay : 404-353-4777
- Contact:
- 404-353-4777
- MLS ID:
- 7809708

- General: Gas GrillPrivate EntrancePrivate Yard
- Style: Ranch
- Other Structures: Front PorchRear PorchScreenedPatioCovered
- Pool: None
- Parking: AttachedGarageGarage Faces SideKitchen LevelParking spaces: 0
- Roofing: Composition
- Windows: None
- General: BrickBrick 4 SidesFrameTwo
- Road/Access: City Street
- HOA Amenities: 0.0
- Originating MLS: First Multiple Listing Service
- County: Fulton - GA
- Zoning: -17 0164 LL0593
- View: Trees/Woods
- Fencing: None
- Utilities: Cable AvailableElectricity AvailablePhone AvailableOther
- Water: Public
- Sewer: Septic Tank
- Source: First Multiple Listing Service
This listing courtesy of Debbie Shay , Ansley Real Estate | Christie's International Real Estate
Monthly Payment
- Principal & Interest $
- Property Taxes $
- Home Insurance $
- VA Funding Fee $