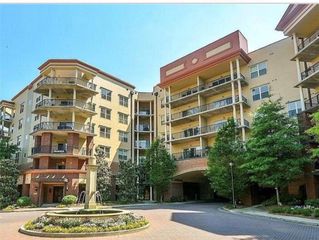
5400 Roswell Road NE N9, Sandy Springs, GA 30342
- 2 beds |
- 2 baths |
- 1,039 sqft
 Condominium
  Built in 1966
  1,045sqft lot
 —— car garage
  $226/sqft
  Listed 7 days ago
Property Description
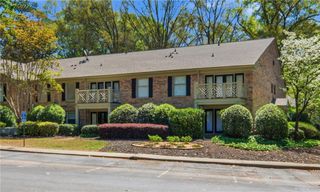
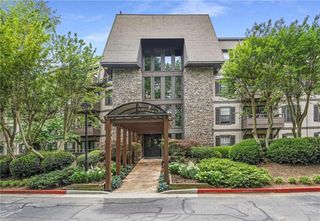
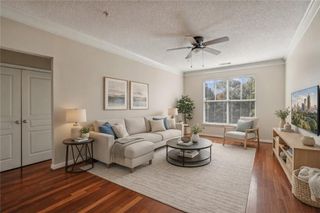
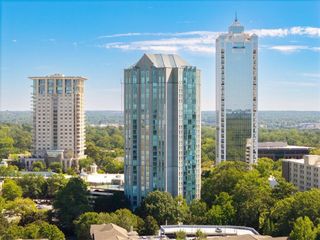
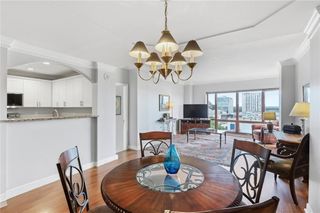
Seller is offering a 2-1 interest rate buydown with an acceptable offer—potentially saving the buyer nearly $300 per month during the first year and approximately $150 per month during the second year, for a total savings of approximately $5,300 over the first two years. Ask for details. Subject to lender approval and buyer qualification. Beautifully updated and meticulously maintained, this 2-bedroom, 2-bath condo offers style, tranquility, and convenience in an excellent ITP Sandy Springs location. Thoughtful custom details are found throughout, beginning with ceramic tile flooring that offers the look and warmth of hardwood with the durability and easy maintenance of tile. The open kitchen features gorgeous granite countertops, a glass brick backsplash, custom lighting, and highly functional hardwood cabinetry, with Lazy Susans and metal pull-out organizers incorporated into every lower cabinet. Shiplap accents around the fireplace and in the primary bedroom add architectural interest while also contributing to the home's quiet, peaceful feel. A gas-log fireplace creates an inviting focal point and provides enough warmth to comfortably heat the entire condo during the colder months. The primary suite has been enhanced with custom IKEA closet systems, new French doors, and a beautifully finished bath with a striking walk-in shower. All-new windows bring additional comfort and natural light throughout the home. One of the home's many appealing features is the covered walkout patio overlooking peaceful green space a private spot for morning coffee, reading, or unwinding at the end of the day. The patio also provides convenient, stair-free access to and from the parking area. Adding to the ease of condo living, the owner is responsible only for electricity and Wi-Fi/cable, with other included utilities covered through the association. The owners have cared for this home with exceptional attention to detail, creating a space that feels warm, comfortable, and truly move-in ready. The location puts so much of Atlanta within easy reach, including Chastain Park, the Glenridge medical district, shopping and dining, MARTA, nearby trails, and major highways. Enjoy the serenity of a tucked-away setting while remaining conveniently connected to Buckhead, Sandy Springs, and the rest of the city, with a lock-and-leave lifestyle that cannot be beat!
- Listing Status:
- Active
- Date Added:
- September 29, 2026
- Data Last Updated:
- October 6, 2026 at 7:07AM
- Listing Office:
- Ansley Real Estate | Christie's International Real Estate : 404-480-4663
- Listing Agent:
- Amy Allen : 404-326-9565
- Contact:
- 404-326-9565
- MLS ID:
- 7846210

- General: Private Entrance
- Style: Garden (1 Level)Traditional
- Other Structures: Covered
- Pool: In Ground
- Parking: Parking LotUnassignedParking spaces: 0
- Roofing: Composition
- Windows: Double Pane WindowsInsulated Windows
- General: Brick 4 SidesOneSlab
- Road/Access: City Street
- HOA Amenities: GasMaintenance GroundsMaintenance StructurePest ControlTermiteTrashWater529.0Monthly
- Originating MLS: First Multiple Listing Service
- County: Fulton - GA
- Zoning: -17 009200081144
- View: Trees/Woods
- Fencing: Fenced
- Utilities: Cable AvailableElectricity AvailableNatural Gas AvailableSewer AvailableWater Available110 Volts220 Volts in Laundry
- Water: Public
- Sewer: Public Sewer
- Source: First Multiple Listing Service
This listing courtesy of Amy Allen , Ansley Real Estate | Christie's International Real Estate
Monthly Payment
- Principal & Interest $
- Property Taxes $
- Home Insurance $
- VA Funding Fee $

 New - 1 day ago