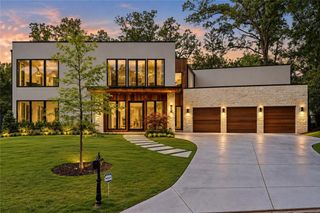
5495 Claire Rose Lane, Sandy Springs, GA 30327
- 6 beds |
- 8 baths |
- 5,126 sqft
 Single-Family Home
 Built in 2004
 0.96acre lot
 5 car garage
 $746/sqft
 Listed 1 month ago
Property Description
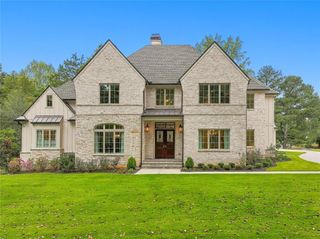
***ESTATE with 5-CAR GARAGE IN COVETED HFE/RHS NEIGHBORHOOD*** Where in Sandy Springs can you find an exquisite luxury home with a FIVE car garage, kid friendly neighborhood on a quiet cul-de-sac street with a walk out pool and terrific curb appeal in the Heards Ferry/ Riverwood school district? An exceptional offering in coveted Tiller Walk, this elegant brick estate combines timeless architecture, beautifully scaled interiors, and resort-style outdoor living—all anchored by a rare FIVE-CAR GARAGE. Set on nearly one acre of lush, mature landscaping, the home offers remarkable privacy in a sidewalk-lined neighborhood in the heart of Sandy Springs. The residence offers 6 bedrooms, 6 full baths, 2 half baths, and 6 fireplaces, with gracious interiors designed for relaxed everyday living and sophisticated entertaining. Fine hardwood floors, soaring ceilings, expansive windows, handsome millwork, and generously proportioned rooms create an immediate sense of scale, warmth, and character. The elegant two-story foyer and living room pair beautifully with the adjacent dining room, which seats 12 and features multiple French doors opening to the front porch for a light-filled atmosphere. Elegant chandeliers equipped with lowering mechanisms for easy cleaning and maintenance. The handsome office/library features solid wood judge’s paneling and a gas fireplace, offering a quiet retreat for work or study. Nearby, the gourmet kitchen is designed for both gathering and entertaining, complemented by a butler’s pantry and sun-filled breakfast area. The kitchen features solid wood cabinetry, stone countertops, gourmet stainless steel appliances, a large center island, a walk-in pantry, and a built-in desk station. Adjacent are the breakfast area and family room, complete with a gas fireplace. The laundry room is also located on the main level, along with a powder room and an additional full bath that opens directly to the pool area for convenient indoor/outdoor access. The five-car garage is an amenity rarely found even among luxury properties at this level. Ideal for the automobile enthusiast or collector, it also provides extraordinary flexibility for multiple vehicles, recreational equipment, a workshop, or additional storage. It is precisely the type of difficult-to-replicate feature that distinguishes this property from other luxury homes. The main-level primary suite is a private sanctuary unto itself. A fireside sitting area creates an intimate place to unwind, while direct access to the pool and gardens brings the beauty of the outdoors into the suite. The spacious primary bath offers separate vanities, a jetted tub, an oversized multi-function walk-in shower, and two generous walk-in closets. Upstairs, three spacious secondary bedroom suites offer walk-in closets and private en-suite baths. Two of the baths with separate tub and shower, providing beautifully appointed accommodations for family and guests.The finished daylight terrace level continues the home’s emphasis on entertaining and hospitality with two additional gathering areas, a wet bar, and a temperature-controlled wine room. A guest bedroom and full bath with steam shower create a comfortable retreat for overnight visitors, while the gym/flex room offers the versatility to function as a true sixth bedroom or additional private living space. Expansive unfinished area provides storage along with valuable potential for future customization. Perhaps most extraordinary is the home’s true walkout backyard, featuring a stone-lined pool and spa, landscaped gardens, and a flat play lawn. A large covered outdoor living area with fireplace provides an inviting setting for year-round enjoyment, whether relaxing poolside, entertaining guests, or gathering around the fire on cooler evenings. From its gracious interiors and main-level primary suite to its rare five-car garage and exceptional walkout pool setting, this is a home designed to live as beautifully as it entertains.
- Listing Status:
- Active
- Date Added:
- October 8, 2026
- Data Last Updated:
- November 12, 2026 at 5:06AM
- Listing Office:
- Dorsey Alston Realtors : 404-352-2010
- Listing Agent:
- Shelly Loftus : 404-218-5725
- Contact:
- 404-352-2010
- MLS ID:
- 7851130

- General: BalconyLightingPrivate EntrancePrivate YardRain GuttersPrivate
- Style: EuropeanFrench ProvincialTraditional
- Other Structures: TerraceBreezewayFront PorchRear PorchPatioCovered
- Pool: GuniteHeatedIn GroundPrivate
- Parking: AttachedGarageGarage Door OpenerGarage Faces SideKitchen LevelParking PadParking spaces: 7
- Roofing: CompositionShingle
- Windows: Insulated WindowsShuttersWindow Treatments
- General: Brick 4 SidesThree Or MoreBrick/MortarConcrete Perimeter
- Road/Access: City Street
- HOA Amenities: Maintenance Grounds550.0Annually
- Originating MLS: First Multiple Listing Service
- County: Fulton - GA
- Zoning: ALL THAT TRACT OR PARCEL OF LAND LYING AND BEING IN LAND LOT 134 OF THE 17TH DISTRICTFULTON COUNTYGEORGIABEING KNOWN AS LOT 16PHASE III OF TILLER WALKAS PER PLAT RECORDED AT PLAT BOOK 212PAGES 11 AND 12FULTON COUNTYGEORGIA RECORDSWHICH PLAT IS INCORPORATED HEREIN BY REFERENCE AND MADE A PART HEREOF.17 0134 LL0475
- View: NeighborhoodTrees/Woods
- Fencing: Back YardFenced
- Utilities: Cable AvailableElectricity AvailableNatural Gas AvailablePhone AvailableSewer Available110 Volts220 Volts
- Water: Public
- Sewer: Public Sewer
- Source: First Multiple Listing Service
This listing courtesy of Shelly Loftus , Dorsey Alston Realtors
Monthly Payment
- Principal & Interest $
- Property Taxes $
- Home Insurance $
- VA Funding Fee $