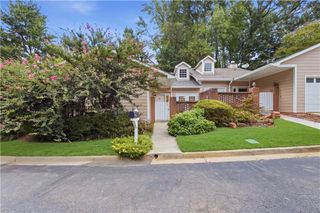
64 Basswood Circle, Sandy Springs, GA 30328
- 3 beds |
- 3 baths |
- 1,436 sqft
 Town Home
  Built in 1974
  1,437sqft lot
 2 car garage
  $348/sqft
  Listed 1 day ago
Property Description
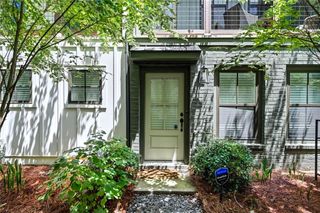
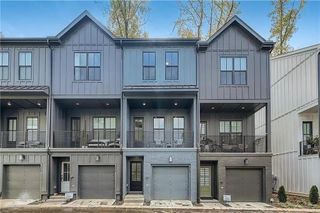
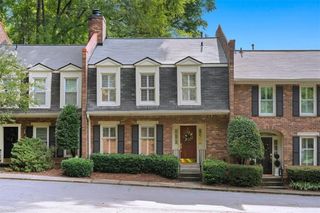
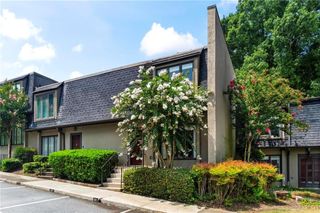
Welcome to established Sandy Springs, where exceptional convenience meets a tucked-away neighborhood setting! This beautifully renovated 3-bedroom, 3-full-bath home offers an open, inviting floor plan designed for comfortable everyday living and entertaining. The primary suite is located on the main level, while the renovated kitchen features abundant cabinetry, granite countertops, stainless steel appliances, and plenty of workspace. Thoughtfully updated throughout, the home also features a full basement with additional living space—perfect for a media room, game room, home gym, or ultimate man cave. Two separate outdoor living spaces provide even more room to relax, entertain, or enjoy the peaceful surroundings. The community offers a wonderful collection of amenities, including a swimming pool, tennis courts, clubhouse, and lake area. All of this is tucked away in an established Sandy Springs neighborhood while providing easy access to GA-400 and I-285, City Springs, Perimeter Center, Roswell Road, shopping, dining, and entertainment. Located in the High Point Elementary, Ridgeview Middle, and Riverwood International Charter High School districts, this home combines space, updates, amenities, and an outstanding Sandy Springs location. Close to everything, yet tucked away from it all!
- Listing Status:
- Active
- Date Added:
- September 24, 2026
- Data Last Updated:
- September 26, 2026 at 2:08AM
- Listing Office:
- Karen Cannon Realtors Inc : 770-352-9658
- Listing Agent:
- KCR Team : 000-000-0000
- Contact:
- 770-352-9658
- MLS ID:
- 7841499

- General: Other
- Style: Townhouse
- Other Structures: DeckPatio
- Pool: None
- Parking: AttachedGarage
- Roofing: CompositionShingle
- Windows: Skylight(s)
- General: StoneVinyl SidingTwoSlab
- Road/Access: Private Road
- HOA Amenities: 470.0Monthly
- Originating MLS: First Multiple Listing Service
- County: Fulton - GA
- Zoning: 39 817 001800020440
- View: Other
- Fencing: None
- Utilities: Cable AvailableElectricity AvailableNatural Gas AvailableSewer AvailableWater Available110 Volts
- Water: Public
- Sewer: Public Sewer
- Source: First Multiple Listing Service
This listing courtesy of KCR Team , Karen Cannon Realtors Inc
Monthly Payment
- Principal & Interest $
- Property Taxes $
- Home Insurance $
- VA Funding Fee $

 New - 2 days ago