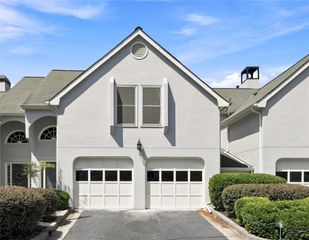
6661 Cadence Boulevard, Sandy Springs, GA 30328
- 3 beds |
- 4 baths |
- 2,268 sqft
 Rental
  Built in 2017
  1,220sqft lot
 2 car garage
  $2/sqft
  Listed 23 hours ago
Property Description
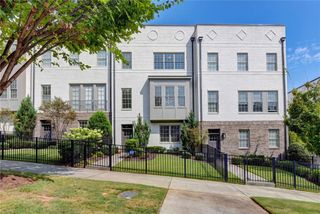
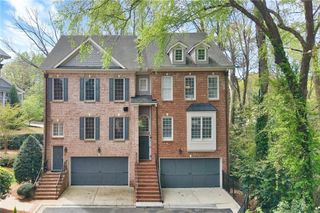
Luxury newer-construction townhome in Aria, one of Sandy Springs’ most desirable communities, offering first-class amenities including a resort-style pool, clubhouse, fitness center, and private hiking and walking trails. Conveniently located just minutes from I-285 and GA-400. This spacious four-level home features over 2,268 finished square feet across the upper three levels, plus approximately 500 additional square feet on the street-level floor. The home offers three generously sized bedrooms and beautifully upgraded bathrooms. The premium kitchen features a striking waterfall island and opens to an inviting living area with a sleek modern fireplace, perfect for entertaining family and friends. The primary suite includes a custom built-in walk-in closet, while the top level features a large private balcony with beautiful sunset views, including mountain views on one side and peaceful wooded views on the other. The street-level floor provides additional flexible space for storage, a home gym, office, or other uses. Situated on a premium lot with a long driveway offering additional parking. All four levels are above ground. Applicants must have a credit score in the mid-700s and gross monthly income of at least 3x the monthly rent.
- Listing Status:
- Active
- Date Added:
- September 25, 2026
- Data Last Updated:
- September 26, 2026 at 4:09AM
- Listing Office:
- Great Brokers Realty, LLC. : 770-380-9370
- Listing Agent:
- Michael He : 678-386-3038
- Contact:
- 678-386-3038
- MLS ID:
- 7844892

- General: BalconyLightingRain GuttersCommunity
- Style: EuropeanFrench ProvincialTownhouse
- Other Structures: TerraceRooftopDeckRear PorchCovered
- Pool: None
- Parking: DrivewayGarageGarage Faces RearOn StreetParking spaces: 2
- Roofing: Shingle
- Windows: Double Pane Windows
- General: BrickThree Or More
- Road/Access: Private Road
- Originating MLS: First Multiple Listing Service
- County: Fulton - GA
- View: Mountain(s)NeighborhoodTrees/Woods
- Fencing: None
- Utilities: Cable AvailableElectricity AvailableNatural Gas AvailablePhone AvailableSewer AvailableWater Available
- Source: First Multiple Listing Service
This listing courtesy of Michael He , Great Brokers Realty, LLC.