6851 Roswell Road F3, Sandy Springs, GA 30328
- 2 beds |
- 2 baths |
- 1,256 sqft
 Condominium
  Built in 1964
  1,176sqft lot
 —— car garage
  $159/sqft
  Listed 25 days ago
Property Description
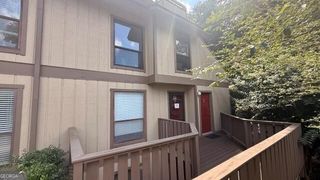
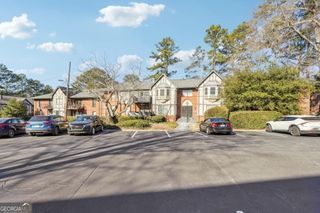
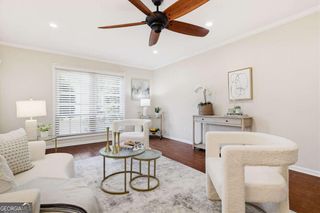
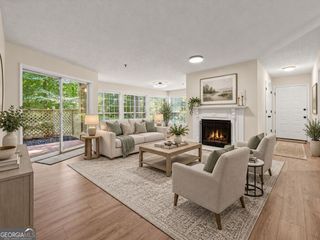
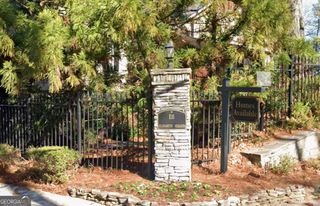
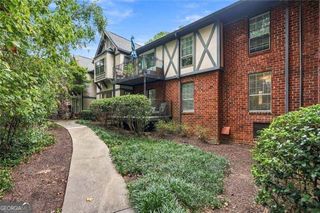
$5000 towards buyers closing costs or rate buydown. Rental permits are still available. No steps. No parking-lot view. Just beautifully updated, single-level living with a garden patio in the heart of Sandy Springs. This 2-bedroom, 2-bath end unit enjoys a quiet setting within gated, guard-attended Foxcroft, combining easy ground-level access with inviting outdoor space and thoughtfully updated interiors. French doors open to a spacious garden patio-an ideal spot for morning coffee or unwinding at the end of the day. A private pebble pathway connects you to the community amenities, putting the pool and tennis courts just a short stroll from your door. Guest parking is conveniently nearby. Inside, LVP flooring throughout, plantation shutters, and designer lighting create a polished, cohesive feel. The generous living room flows into a dedicated dining area, offering comfortable space to relax, entertain, and gather. The updated kitchen features crisp white cabinetry, quartz countertops, and open shelving for a clean, modern finish. The spacious primary suite offers room to retreat, a large walk-in closet, and an en-suite bath with a double vanity. A generously sized second bedroom and full guest bath provide flexibility for guests, a home office, or everyday living. Foxcroft's amenities include a pool, tennis courts, clubhouse, and playground, with association services covering grounds, exterior maintenance, and pest control. Utilities are consolidated into one association bill for simpler household management. Enjoy nearby Sandy Springs dining, shopping, and parks, with convenient access to Perimeter Mall, the business district, MARTA, and major interstates. Move-in ready, easy to access, and tucked into a peaceful corner of the community-this is a home worth stepping inside.
- Listing Status:
- Active
- Date Added:
- September 3, 2026
- Data Last Updated:
- September 26, 2026 at 7:06AM
- Listing Office:
- Real Broker, LLC : 855-450-0442
- Listing Agent:
- Eric E Robb : 770-331-1590
- MLS ID:
- 10837538

- General: Pool House
- Style: TraditionalTudor
- Pool: In Ground
- Parking: AssignedKitchen LevelOver 1 Space per UnitParking spaces: 2
- Roofing: Composition
- Windows: Double Pane WindowsWindow Treatments
- General: ConcreteThree Or MoreSlab
- HOA Amenities: Maintenance GroundsReserve FundPest ControlTennisSecurityMaintenance StructureSwimming0.0
- Originating MLS: Georgia MLS 2
- County: Fulton
- Zoning: 17 007300061693
- View: CityView
- Fencing: PrivacyWood
- Utilities: Cable AvailableElectricity AvailableNatural Gas AvailablePhone AvailableSewer AvailableUnderground UtilitiesWater AvailableElectricity on Property
- Water: Public
- Sewer: Public Sewer
- Source: Georgia MLS 2
This listing courtesy of Eric E Robb , Real Broker, LLC
Monthly Payment
- Principal & Interest $
- Property Taxes $
- Home Insurance $
- VA Funding Fee $

 New - 2 days ago