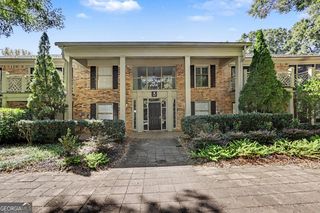
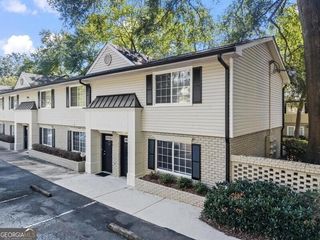
6940 Roswell Road NE 4E, Sandy Springs, GA 30328
- 2 beds |
- 2 baths |
- 1,000 sqft
 Condominium
 Built in 1965
 566sqft lot
 —— car garage
 $239/sqft
 Listed 20 days ago
Property Description
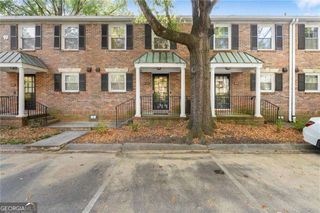
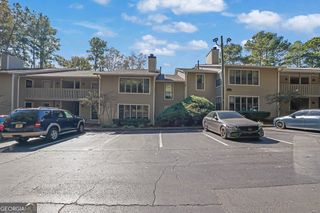
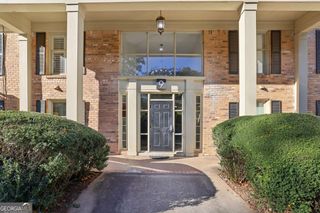
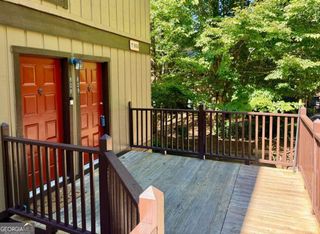
Low-maintenance living meets modern style in this move-in-ready condominium at The Arbor at Sandy Springs, a gated community with convenient access to shopping, dining, and some of Atlanta's most popular destinations. Step inside to an inviting, open-concept main level where thoughtful finishes and natural light create a space that feels both fresh and welcoming. The living room flows into the dining and kitchen, making it easy to host friends, or settle in for a relaxing evening. The updated kitchen makes a statement with polished black granite countertops, crisp white cabinetry, and brushed nickel hardware. Medium-toned luxury vinyl plank flooring, crown molding, and smooth ceilings bring a clean, cohesive look throughout the main level. The glass doors draw your attention to a private courtyard patio framed by mature trees. It's an inviting outdoor retreat for morning coffee, casual dinners, or unwinding at the end of the day. A powder room and main-level laundry add everyday convenience. Upstairs, hardwood stair treads lead to two light-filled bedrooms and a full bathroom. Secondary bedroom currently used as an office is spacious and offers a generous closet. Large windows offer natural light, and blinds for added privacy. Beyond the front door, enjoy gated living just minutes from, and Publix, with easy access to Downtown Roswell, Avenue East Cobb. Nearby Abernathy Greenway, Morgan Falls and Lost Corner Preserve offer even more ways to get outside and recharge.
- Listing Status:
- Active
- Date Added:
- October 22, 2026
- Data Last Updated:
- November 11, 2026 at 10:06PM
- Listing Office:
- Path & Post : 770-720-4663
- Listing Agent:
- Path & Post Team : 404-334-2402
- MLS ID:
- 10877030

- General: Garden
- Style: Brick/Frame
- Parking: Over 1 Space per UnitParking spaces: 2
- Roofing: Composition
- Windows: Double Pane Windows
- General: BrickOtherTwoSlab
- HOA Amenities: Maintenance StructureMaintenance GroundsReserve FundSwimmingTrashWaterInsuranceSewer3888.0
- Originating MLS: Georgia MLS 2
- County: Fulton
- Zoning: 17 0074 LL0998
- Utilities: Cable AvailableElectricity AvailableHigh Speed InternetPhone AvailableSewer AvailableWater AvailableElectricity on Property
- Water: Public
- Sewer: Public Sewer
- Source: Georgia MLS 2
This listing courtesy of Path & Post Team , Path & Post
Monthly Payment
- Principal & Interest $
- Property Taxes $
- Home Insurance $
- VA Funding Fee $