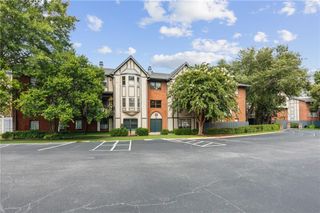
702 Brighton Point, Sandy Springs, GA 30328
- 2 beds |
- 2 baths |
- 1,225 sqft
 Condominium
  Built in 1978
  1,220sqft lot
 —— car garage
  $220/sqft
  Listed 3 days ago
Property Description
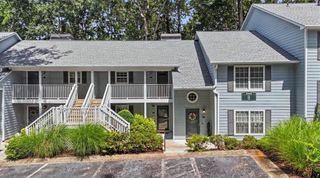
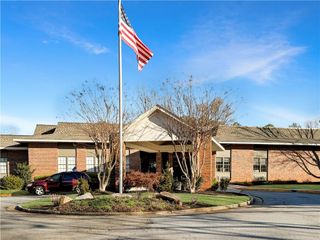
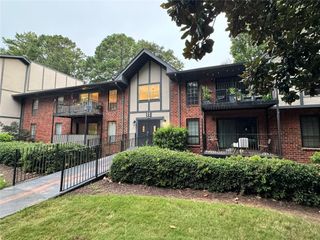
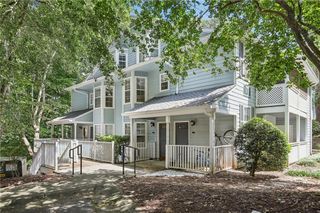
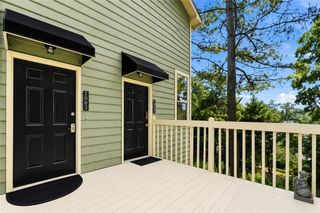
Welcome to this incredible 2-bedroom, 2-bath, ground floor condo offering easy access. Located in highly desirable Sandy Springs, the bright, open-concept floor plan features stunning hardwood floors throughout the main living areas and a spacious living room perfect for entertaining. The kitchen boasts granite countertops and comes fully equipped with stainless steel appliances, including the refrigerator, oven/range, dishwasher, and microwave. For ultimate convenience, the washer and dryer are also included. A generously sized, fully fenced private patio is the perfect space to enjoy a morning cup of coffee or to unwind after work. Storage is exceptionally abundant, featuring a large dedicated storage closet within the condo, impressive walk-in closets in both bedrooms, and dual couple’s closets in the owner's suite. Enjoy complete peace of mind with a newer HVAC (2024) and water heater (2024), plus a brand-new roof installed across the entire property in 2025. Community amenities include a sparkling swimming pool and clubhouse for entertaining larger parties. Enjoy an HOA package that includes cable, internet, water, sewer, and pest control for a low-maintenance lifestyle. This pet-friendly community has nearby access to MARTA and public transportation, and just minutes from premier shopping, a vibrant culinary scene packed with diverse eateries and upscale dining venues, the bustling City Springs district and an array of outdoor adventures—including scenic hiking trails, local waterfalls, and stunning nature preserves along the Chattahoochee.
- Listing Status:
- Active
- Date Added:
- August 18, 2026
- Data Last Updated:
- August 21, 2026 at 2:08PM
- Listing Office:
- Virtual Properties Realty. Biz : 770-495-5050
- Listing Agent:
- Monique Young : 404-557-4445
- Contact:
- 404-557-4445
- MLS ID:
- 7824917

- General: Other
- Style: Garden (1 Level)Traditional
- Other Structures: PatioCovered
- Pool: FencedIn Ground
- Parking: DetachedParking spaces: 0
- Roofing: CompositionShingle
- Windows: Aluminum Frames
- General: StoneWood SidingOneSlab
- Road/Access: City Street
- HOA Amenities: Cable TVInternetMaintenance GroundsMaintenance StructurePest ControlSewerSwimTermiteTrashWater447.0Monthly
- Originating MLS: First Multiple Listing Service
- County: Fulton - GA
- Zoning: 7B BG7 ELI17 0032 LL1492
- View: Neighborhood
- Fencing: Wood
- Utilities: Cable AvailableElectricity AvailablePhone AvailableSewer AvailableUnderground UtilitiesWater Available110 Volts220 Volts
- Water: Public
- Sewer: Public Sewer
- Source: First Multiple Listing Service
This listing courtesy of Monique Young , Virtual Properties Realty. Biz
Monthly Payment
- Principal & Interest $
- Property Taxes $
- Home Insurance $
- VA Funding Fee $

 New - 1 day ago