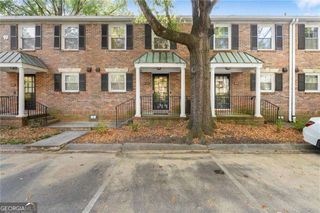
704 Barrington Hills Drive 704, Sandy Springs, GA 30350
- 2 beds |
- 2 baths |
- 1,150 sqft
 Condominium
 Built in 1984
 741sqft lot
 —— car garage
 $178/sqft
 Listed 1 month ago
Property Description
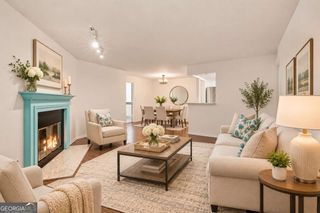
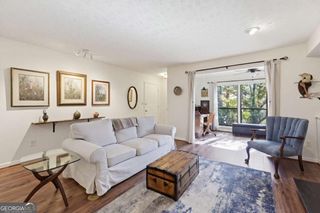
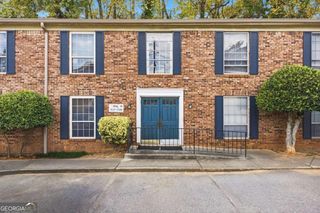
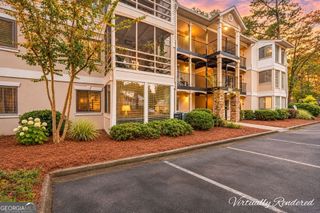
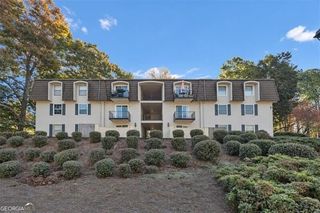
Enjoy peaceful living with an unbeatable location in this top-floor condo nestled in a quiet Sandy Springs community. The building backs up to a large open field, offering a wonderful spot for dog walks and outdoor enjoyment, while the community's private pool provides the perfect place to relax and unwind. Inside, hardwood floors and recessed lighting throughout the living areas create a warm and inviting atmosphere. The spacious great room features a cozy tiled-fireplace, while the light-filled sunroom offers the perfect space for a home office, reading nook, or morning coffee retreat. The kitchen features white cabinetry, Corian countertops, and a convenient breakfast bar, offering a welcoming space for everyday living and entertaining. Thoughtfully separated bedrooms provide added privacy and flexibility. Ideally situated near GA-400 between Sandy Springs and Roswell, this condo puts the best of both areas within easy reach. Head toward Roswell to enjoy Azalea Park, the Roswell Riverwalk Boardwalk, Old Mill Park, and the charming downtown district filled with local shopping, dining, and entertainment. Closer to Sandy Springs, explore the Abernathy Greenway, Sandy Springs Racquet Center, and an abundance of additional shopping and dining options. Whether you're looking for a peaceful place to call home or a convenient home base close to parks, recreation, and vibrant downtown destinations, this condo offers a wonderful blend of comfort, convenience, and lifestyle.
- Listing Status:
- Active
- Date Added:
- October 7, 2026
- Data Last Updated:
- November 13, 2026 at 5:08AM
- Listing Office:
- Presley Roth Real Estate : 678-825-5280
- Listing Agent:
- Michelle Graves : 678-858-8461
- MLS ID:
- 10872539

- General: Other
- Style: Traditional
- Parking: GuestParking spaces: 2
- Roofing: Composition
- General: BrickConcreteOne
- HOA Amenities: Maintenance StructureMaintenance GroundsSewerTrashWater5100.0
- Originating MLS: Georgia MLS 2
- County: Fulton
- Zoning: 17 003000020949
- Utilities: Cable AvailableElectricity AvailableWater AvailableElectricity on Property
- Water: Public
- Sewer: Public Sewer
- Source: Georgia MLS 2
This listing courtesy of Michelle Graves , Presley Roth Real Estate
Monthly Payment
- Principal & Interest $
- Property Taxes $
- Home Insurance $
- VA Funding Fee $

 New - 23 hours ago