709 River Run Drive, Sandy Springs, GA 30350
- 2 beds |
- 2 baths |
- 1,123 sqft
 Condominium
  Built in 1983
  1,133sqft lot
 —— car garage
  $200/sqft
  Listed 8 days ago
Property Description
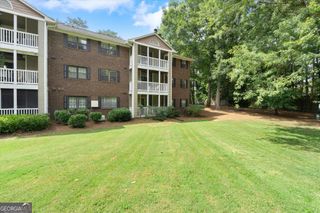
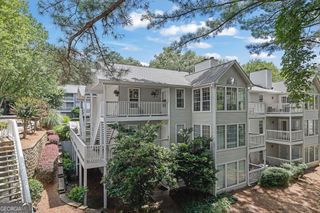
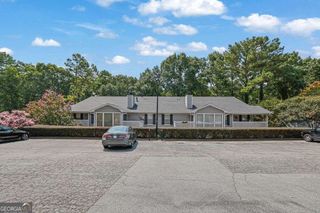
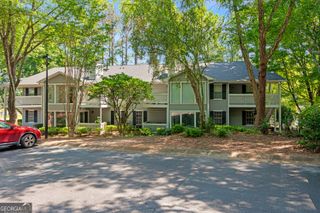
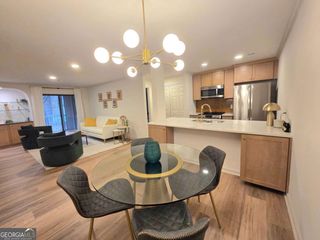
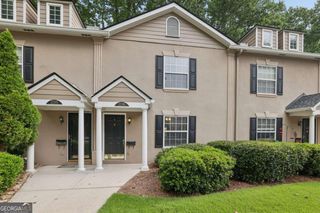
Style, comfort and convenience collide in this beautiful 2 bed, 2 bath condo FHA APPROVED condo. Ideally situated, you are minutes from GA 400, Historic Downtown Roswell, THE CHATTAHOOCHEE RIVER (1 mile), ISLAND FORD NATIONAL RECREATION AREA HIKING TRAILS and the Roswell River Park. The welcoming, eclectic home features NEW ROOF (2024), high ceilings, hardwoods and new LVP flooring. The inviting fireside family room flows seamlessly into the home's RENOVATED chef's kitchen complete with wood cabinetry, a gas cooktop, stainless steel appliances, and solid surface countertops. The open floorplan is the perfect setup for entertaining guests or comfortable roommate living. Step out to a covered porch and enjoy a favorite beverage and the peaceful wooded views. This desirable end unit also boasts ultimate privacy and ample parking. The River Run Community delivers low maintenance living at its best and is known for its well managed HOA, tranquil setting and fantastic amenities. HOA fees include access to a sparkling pool, grill area, water and sewer, trash, building exterior maintenance, roof maintenance and replacement, termite bond, exterior insurance and common area maintenance. HOA is in the process of painting all buildings and is planning to repave the entire HOA parking area in the next year. HOA Rental Cap has not been met. Do not miss the unique opportunity to enjoy both vibrant city life and serene natural surroundings right at your doorstep.
- Listing Status:
- Active
- Date Added:
- July 20, 2026
- Data Last Updated:
- July 27, 2026 at 2:09AM
- Listing Office:
- Ansley RE|Christie's Int'l RE : 770-284-9900
- Listing Agent:
- Cathy Treible : 404-925-4096
- MLS ID:
- 10808950

- General: Balcony
- Style: Contemporary
- Parking: Parking spaces: 2
- Roofing: Composition
- General: Wood SidingMulti/SplitBlock
- HOA Amenities: Maintenance StructureMaintenance GroundsReserve FundSewerSwimmingTrashWater5400.0
- Originating MLS: Georgia MLS 2
- County: Fulton
- Zoning: 06 036600020623
- Utilities: Cable AvailableElectricity AvailableNatural Gas AvailableWater AvailableElectricity on Property
- Water: Public
- Sewer: Public Sewer
- Source: Georgia MLS 2
This listing courtesy of Cathy Treible , Ansley RE|Christie's Int'l RE
Monthly Payment
- Principal & Interest $
- Property Taxes $
- Home Insurance $
- VA Funding Fee $

 New - 3 days ago