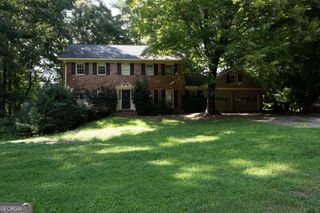
7140 Duncourtney Drive, Sandy Springs, GA 30328
- 4 beds |
- 3 baths |
- 2,707 sqft
 Single-Family Home
  Built in 1960
  0.45acre lot
 —— car garage
  $240/sqft
  Listed 2 days ago
Property Description
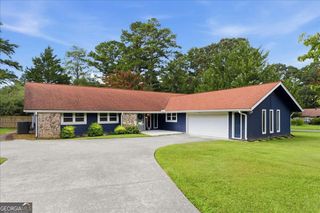
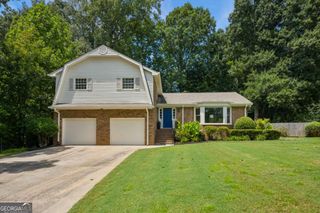
Classic Sandy Springs home offering a spacious & functional floor plan in a great location! The inviting family room features hardwood floors, a fireplace and extensive built-in cabinetry. The kitchen includes granite countertops, stainless steel appliances and a breakfast bar overlooking the large, light-filled sunroom. The sunroom is the ideal space for everyday living, dining or entertaining. A separate laundry room provides convenient access to the backyard. Hardwood floors continue throughout the upper level. The spacious primary bedroom offers two closets, including a walk-in, and an updated bathroom with a double vanity. The secondary bedrooms are all generously sized with ample closet space and share a roomy hall bathroom, also featuring a double vanity. Just off the garage, a finished bonus room offers valuable flexibility as a mudroom, storage area, workshop or craft room. The interior has been recently painted, making the home comfortable and move-in ready while still offering plenty of potential for future updates. Outside, enjoy a private, wooded setting with a natural stone patio. This is a great opportunity!
- Listing Status:
- Active
- Date Added:
- August 21, 2026
- Data Last Updated:
- August 21, 2026 at 12:07PM
- Listing Office:
- Coldwell Banker Realty : 404-252-4908
- Listing Agent:
- Rhianna Shemper : 770-560-5772
- MLS ID:
- 10829762

- Style: ColonialTraditional
- Parking: GarageAttachedKitchen LevelGarage Door OpenerParking spaces: 2
- Roofing: Composition
- Windows: Window Treatments
- General: BrickWood SidingTwoBlockSlab
- HOA Amenities: 0.0
- Originating MLS: Georgia MLS 2
- County: Fulton
- Zoning: 17007400010079
- Utilities: Cable AvailableElectricity AvailableNatural Gas AvailablePhone AvailableSewer AvailableWater Available220 VoltsElectricity on Property
- Water: Public
- Sewer: Public Sewer
- Source: Georgia MLS 2
This listing courtesy of Rhianna Shemper , Coldwell Banker Realty
Monthly Payment
- Principal & Interest $
- Property Taxes $
- Home Insurance $
- VA Funding Fee $

 New - 1 day ago