7500 Roswell Road 75, Sandy Springs, GA 30350
- 2 beds |
- 3 baths |
- 1,366 sqft
 Rental
  Built in 1986
  1,368sqft lot
 —— car garage
  $2/sqft
  Listed 23 days ago
Property Description
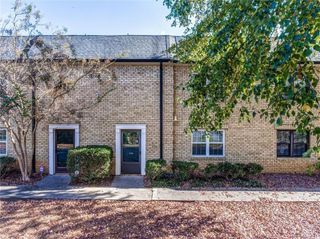
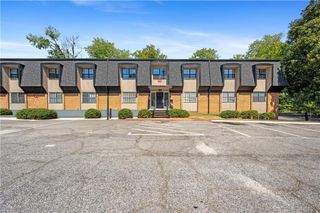
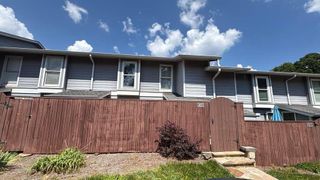
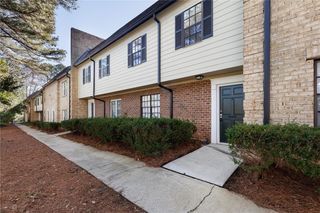
Welcome home to this beautifully updated, move-in-ready townhome in the highly desirable Accolades condo community. Designed for comfortable living, the spacious layout features a light-filled living room that flows seamlessly into the dining area. The bright, temperature-controlled sunroom floods the kitchen with natural light and offers versatile bonus space, perfect for a home office or a walk-in pantry expansion. In addition to the sunroom, there is a private deck for morning coffee and enjoying the wooded rear area. The upper level boasts two master bedrooms, each featuring ample closet space, supplemented by excellent hallway storage. For ultimate convenience, the laundry room is also located on the bedroom level. Step outside to enjoy premium community amenities, including a recently resurfaced swimming pool and a fully renovated clubhouse with a private gym. Situated directly across the street from a Publix-anchored shopping plaza and just minutes from Walgreens and CVS, this property perfectly combines modern comfort with unbeatable suburban convenience.
- Listing Status:
- Active
- Date Added:
- September 2, 2026
- Data Last Updated:
- September 26, 2026 at 2:08AM
- Listing Office:
- Synergy Real Estate, LLC. : 770-595-5578
- Listing Agent:
- Victoria Rojanets : 404-988-3694
- Contact:
- 770-595-5578
- MLS ID:
- 7831652

- General: Balcony
- Style: Colonial
- Other Structures: Deck
- Pool: None
- Parking: AssignedUnassignedParking spaces: 1
- Roofing: Shingle
- Windows: Aluminum FramesSkylight(s)Wood Frames
- General: Cement SidingTwo
- Road/Access: Private Road
- Originating MLS: First Multiple Listing Service
- County: Fulton - GA
- Zoning: 17 003200050753
- View: NeighborhoodTrees/Woods
- Fencing: None
- Utilities: Cable AvailableElectricity AvailableNatural Gas AvailablePhone AvailableSewer AvailableUnderground UtilitiesWater Available
- Source: First Multiple Listing Service
This listing courtesy of Victoria Rojanets , Synergy Real Estate, LLC.