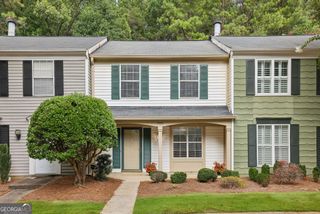
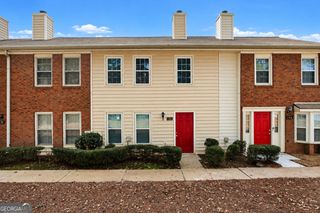
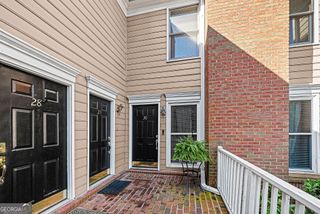
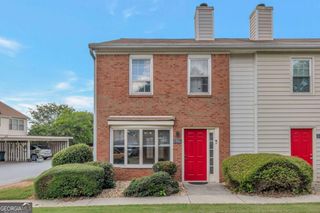
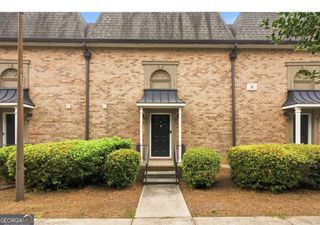
7750 Roswell Road, Sandy Springs, GA 30350
- 2 beds |
- 2 baths |
- 1,270 sqft
 Town Home
  Built in 1980
  1,350sqft lot
 —— car garage
  $228/sqft
  Listed 2 months ago
Property Description
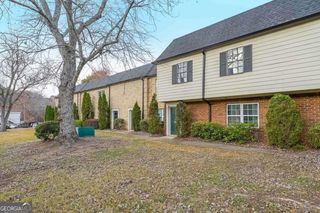
MAJOR PRICE IMPROVEMENT! Completely renovated from top to bottom, this stunning 2-bedroom, 1.5-bath townhouse in the desirable Dunwoody Square community is truly move-in ready! Every detail has been thoughtfully updated, featuring waterproof luxury vinyl plank flooring throughout, custom board and batten accents, and intricate trim work that adds character and elegance to nearly every room. The inviting family room centers around a cozy gas fireplace, while the separate dining room flows seamlessly into the beautifully updated kitchen with solid surface countertops, stained cabinetry, a breakfast area, and stainless steel appliances. Upstairs offers a spacious roommate floor plan with two generously sized bedrooms and a renovated full bath, while the main level includes a stylish half bath and laundry closet. Step outside to your own private fenced backyard with patio-perfect for entertaining, grilling, or simply relaxing. The Dunwoody Square community offers a swimming pool, tennis courts, beautifully maintained grounds, and exterior maintenance for easy, low-maintenance living. Ideally located just minutes from GA-400, North Springs MARTA, Perimeter Center, shopping, dining, and entertainment, you'll also love being just minutes from the highly popular Morgan Falls Overlook Park, where you can enjoy scenic walking trails, playgrounds, picnic areas, and direct access to the Chattahoochee River for kayaking, paddleboarding, fishing, and other outdoor recreation. This prime Sandy Springs location offers the perfect balance of convenience and an active lifestyle. FHA-approved community with assigned parking. Ask about the 100% financing option available through United Community Mortgage. This is one you won't want to miss!
- Listing Status:
- Active
- Date Added:
- July 6, 2026
- Data Last Updated:
- September 26, 2026 at 2:08AM
- Listing Office:
- PEND Realty, LLC : 888-641-7363
- Listing Agent:
- Chasity R Tillman : 678-663-6673
- MLS ID:
- 10799544

- Style: Brick Front
- Parking: AssignedOver 1 Space per UnitParking spaces: 2
- Roofing: Composition
- Windows: Double Pane WindowsSkylight(s)
- General: BrickConcreteTwoSlab
- HOA Amenities: InsuranceMaintenance StructureMaintenance GroundsManagement FeePest ControlSwimmingTennisTrash4980.0
- Originating MLS: Georgia MLS 2
- County: Fulton
- Zoning: 17 003100010576
- Fencing: Back Yard
- Utilities: Cable AvailableElectricity AvailableHigh Speed InternetNatural Gas AvailablePhone AvailableSewer ConnectedUnderground UtilitiesWater Available220 VoltsElectricity on Property
- Water: Public
- Sewer: Public Sewer
- Source: Georgia MLS 2
This listing courtesy of Chasity R Tillman , PEND Realty, LLC
Monthly Payment
- Principal & Interest $
- Property Taxes $
- Home Insurance $
- VA Funding Fee $

 New - 1 day ago