901 Abernathy Road 5140, Sandy Springs, GA 30328
- 2 beds |
- 2 baths |
- 1,251 sqft
 Condominium
 Built in 2010
 0.3acre lot
 —— car garage
 $275/sqft
 Listed 14 days ago
Property Description
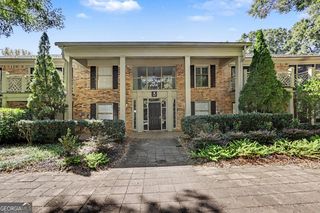
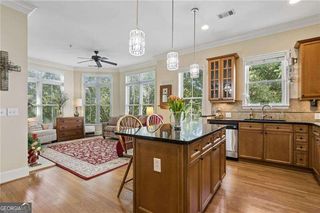
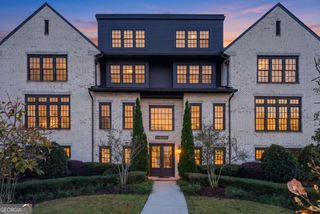
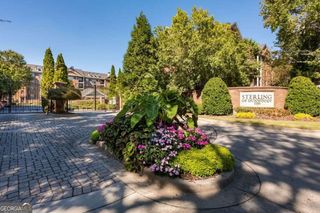
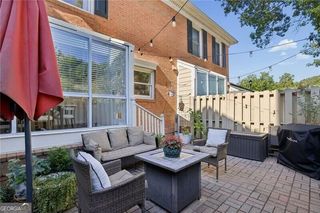
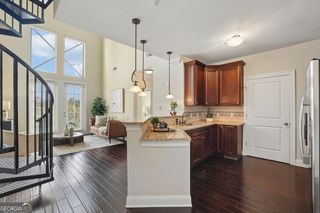
TWO SIDE-BY-SIDE gated garage parking spaces just steps away from your entrance, plus a rare 56 sq. ft. private STORAGE ROOM make this move-in ready home a unique opportunity. 5140 is one of the largest 2 BR plans and enjoys a coveted 5th story view from one of the few private, spacious patios overlooking the beautifully landscaped pool & fountains. The open concept kitchen has new GE stainless appliances, granite counters & breakfast bar flowing into the spacious, natural light filled family room and dining area. Tall ceilings, built-in bookcases, wood floors add style & storage. You'll find total relaxation in the primary bedroom's spa-like ensuite bath with soaking tub, glass enclosed shower, dual vanity and a walk-in closet designed by California Closet. The generously sized secondary bedroom also has a custom built walk-in closet and well appointed bath which makes it perfect for guests or roommates, ensuring space and privacy for everyone. You are minutes away from Sandy Springs' abundant shopping, restaurant options & entertainment. A COMMUTER'S DREAM with quick access to GA 400, I-285 and MARTA transit system. Serrano's resort-style amenities include a full concierge service, clubroom with catering kitchen, theater, sauna, state of the art fitness center, pool w/cabanas, grilling area w/fire pit along with plenty of guest parking - very unusual in this part of town. One of the lowest per square footage prices on the market - an incredible value with all the special features this 5th floor home as to offer. 5140 is an exceptionally well maintained home and has been freshly repainted, has a new water heater, newer HVAC - offering peace of mind in this 1,251 square foot home.
- Listing Status:
- Active
- Date Added:
- October 28, 2026
- Data Last Updated:
- November 11, 2026 at 10:06PM
- Listing Office:
- Atlanta Communities : 770-240-2001
- Listing Agent:
- Cynthia Dolezal : 770-235-4931
- MLS ID:
- 10880668

- General: BalconyGas Grill
- Style: Contemporary
- Pool: In Ground
- Parking: GarageParking spaces: 2
- Roofing: Composition
- Windows: Double Pane Windows
- General: StuccoThree Or More
- HOA Amenities: Maintenance StructureMaintenance GroundsPest ControlReserve FundSecuritySwimmingTennis7764.0
- Originating MLS: Georgia MLS 2
- County: Fulton
- Zoning: 17 0035 LL5581
- View: CityView
- Utilities: Electricity AvailablePhone AvailableSewer AvailableUnderground UtilitiesWater AvailableElectricity on Property
- Water: Public
- Sewer: Public Sewer
- Source: Georgia MLS 2
This listing courtesy of Cynthia Dolezal , Atlanta Communities
Monthly Payment
- Principal & Interest $
- Property Taxes $
- Home Insurance $
- VA Funding Fee $