901 Abernathy Road NE 2110, Sandy Springs, GA 30328
- 3 beds |
- 3 baths |
- 1,393 sqft
 Rental
  Built in 2010
  1,394sqft lot
 —— car garage
  $2/sqft
  Listed 3 days ago
Property Description
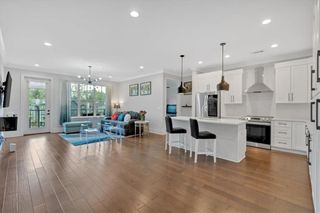
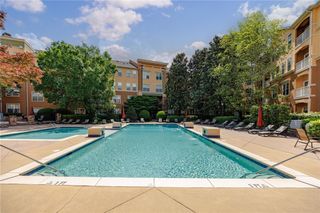
Gorgeous ground floor renovated 3-bedroom, 2.5-bath condominium in the heart of Sandy Springs. Home is located on the ground level with convenient side-door access that leads directly to the home; making it feel like a quiet oasis that's part of a community. This home is updated with new durable luxury vinyl flooring throughout, a completely renovated kitchen featuring custom cabinetry, quartz countertops, and stainless steel appliances. The spacious primary suite offers a beautifully renovated bathroom and custom built-in closets for exceptional storage and organization. On the opposite side of the home, two generously sized secondary bedrooms share a well-appointed bathroom with double vanities, while a conveniently located laundry closet with washer, dryer, and built-in organization system adds everyday functionality. Enjoy your morning coffee or unwind in the evening on the private covered balcony. Two deeded parking spaces are included and are conveniently located with direct access to the unit, making everyday living effortless. Serrano offers outstanding resort-style amenities, including a swimming pool, fitness center, clubroom, and separate men’s and women’s locker rooms with saunas. Ideally located just minutes from GA-400, Perimeter Center, Sandy Springs City Center, shopping, dining, parks, and MARTA, this exceptional home combines luxury, convenience, and low-maintenance living in one of Sandy Springs’ most desirable communities.
- Listing Status:
- Active
- Date Added:
- July 23, 2026
- Data Last Updated:
- July 27, 2026 at 2:09AM
- Listing Office:
- Chapman Hall Realty : 404-252-4512
- Listing Agent:
- Avi Shemesh : 404-663-3735
- MLS ID:
- 7809628

- General: BalconyPergolaCommunity
- Style: Traditional
- Other Structures: Rear Porch
- Pool: Above Ground
- Parking: AssignedCoveredParking spaces: 2
- Roofing: Other
- Windows: None
- General: OtherOne
- Road/Access: City Street
- Originating MLS: First Multiple Listing Service
- County: Fulton - GA
- View: Other
- Fencing: Wrought Iron
- Utilities: Cable AvailableElectricity AvailableNatural Gas AvailablePhone AvailableSewer AvailableWater Available
- Source: First Multiple Listing Service
This listing courtesy of Avi Shemesh , Chapman Hall Realty