980 Fenimore Circle, Sandy Springs, GA 30350
- 5 beds |
- 8 baths |
- 8,759 sqft
 Single-Family Home
  Built in 2007
  0.67acre lot
 —— car garage
  $216/sqft
  Listed 3 days ago
Property Description
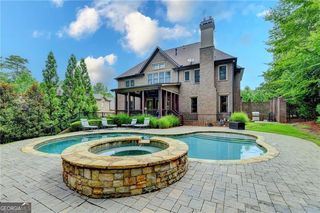
Exceptional value in Sandy Springs luxury living. Tucked inside an exclusive gated enclave of just four residences, this beautifully appointed estate offers an extraordinary amount of finished living space across three expansive levels, delivering exceptional scale, privacy, and amenities rarely found together in this market. Ideally located near GA-400, premier shopping, dining, and entertainment, this home offers tremendous space and versatility without sacrificing location or elevated design. Brazilian Cherry hardwood floors and 10-foot ceilings create a warm, refined entry, while the main-level primary suite provides both comfort and convenience. The open-concept layout features a dramatic beamed family room and a chef's kitchen anchored by a 10-foot quartz island, complete with a full Thermador appliance suite, built-in coffee system, custom cabinetry, and butler's pantry. A formal banquet dining room and dual staircases enhance both flow and functionality. Upstairs offers four spacious en-suite bedrooms and a versatile bonus retreat. The fully finished terrace level dramatically expands the home's living and entertaining space with a recreation lounge, bar, temperature-controlled wine cellar with adjoining cigar room, theatre, gym, and soundproof podcast or recording studio. Outdoor living is equally impressive with a covered pavilion and fireplace overlooking manicured grounds, plus a three-car garage with Tesla charger. For buyers seeking substantial square footage without sacrificing privacy, finishes, amenities, or location, this estate is the perfect opportunity!
- Listing Status:
- Active
- Date Added:
- September 23, 2026
- Data Last Updated:
- September 26, 2026 at 6:07AM
- Listing Office:
- Keller Williams West Atlanta : 470-907-8266
- Listing Agent:
- Brandi A Lewis : 404-840-0001
- MLS ID:
- 10851600

- General: Gas GrillOutdoor Kitchen
- Style: Traditional
- Parking: GarageKitchen LevelGarage Door OpenerSide/Rear EntranceParking spaces: 3
- Roofing: Composition
- Windows: Double Pane WindowsWindow Treatments
- General: BrickTwoSlab
- HOA Amenities: Maintenance Grounds5600.0
- Originating MLS: Georgia MLS 2
- County: Fulton
- Zoning: 06 0383 LL0898
- Utilities: Cable AvailableElectricity AvailableNatural Gas AvailablePhone AvailableUnderground Utilities220 VoltsElectricity on Property
- Water: Public
- Sewer: Public Sewer
- Source: Georgia MLS 2
This listing courtesy of Brandi A Lewis , Keller Williams West Atlanta
Monthly Payment
- Principal & Interest $
- Property Taxes $
- Home Insurance $
- VA Funding Fee $