249 Monroe Ridge Road, Sautee Nacoochee, GA 30571
- 3 beds |
- 2 baths |
- 1,170 sqft
 Single-Family Home
  Built in 2003
  1acre lot
 —— car garage
  $281/sqft
  Listed 1 month ago
Property Description
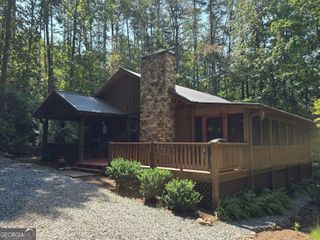
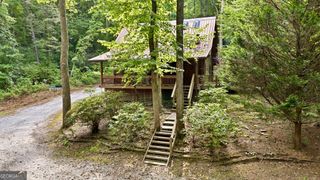
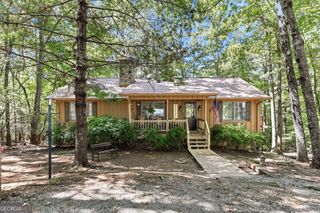
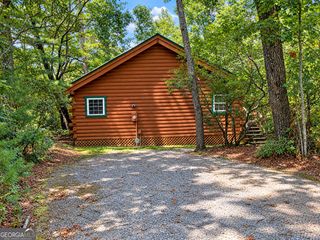
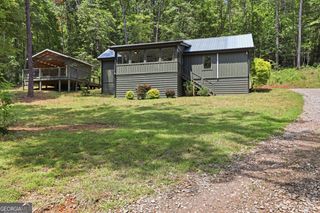
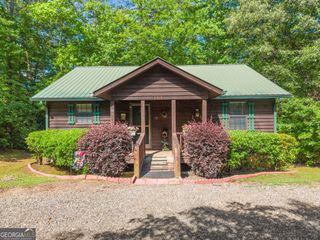
CHARMING COUNTRY CABIN: Welcome to the magic of modern living in the gorgeous North Georgia mountains! This is a beautiful 1170 sq ft, 3 bed, 2 bath log cabin. Step inside, you'll find yourself wrapped up in the natural beauty of hardwood floors with vaulted tongue-in-groove ceilings and a lovely wood fireplace for those cool nights and cozy dinners. Mini Split heating and cooling provides comfort throughout this home. This open-concept design is full of light and luster. The kitchen features newer stainless-steel appliances and classic countertops with a convenient seating area. The primary bedroom boasts soaring tongue and groove beam ceilings with light shining through the big bedroom windows and a plethora of closet space with a sweet private deck.The secondary bedroom offers lots of light wood beam ceilings, privacy, and access to the amazing deck! The third bedroom upstairs also has its own heating and cooling as well as an additional bathroom. Stepping outside offers peace and quiet in the lovely seclusion of Sautee Nacoochee. Enjoy long and lazy days and peaceful, pleasant nights on the well-finished deck with an adjoining fire pit. Possibilities abound with the screened in "dream-catcher" out-building surrounded by the serenity of your own private forest. Here is the perfect primary or secondary home. Short term rental is also allowed, making this a great investment that can pay for itself again and again. Your new home is move-in ready. Don't let this idyllic getaway get away from you. Take a peek at this hidden gem today!
- Listing Status:
- Active
- Date Added:
- August 2, 2026
- Data Last Updated:
- September 26, 2026 at 3:06PM
- Listing Office:
- Keller Williams Lanier Partners : 706-839-7355
- Listing Agent:
- Michelle Garvey : 706-499-8854
- MLS ID:
- 10817632

- Style: Rustic
- Parking: Off StreetKitchen Level
- Roofing: Metal
- General: LogOne and One Half
- HOA Amenities: None
- Originating MLS: Georgia MLS 2
- County: White
- Zoning: 069 034J
- Utilities: Underground UtilitiesWater Available
- Water: Shared Well
- Sewer: Septic Tank
- Source: Georgia MLS 2
This listing courtesy of Michelle Garvey , Keller Williams Lanier Partners
Monthly Payment
- Principal & Interest $
- Property Taxes $
- Home Insurance $
- VA Funding Fee $