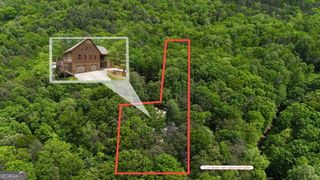
257 Interlochen Court, Sautee Nacoochee, GA 30571
- 3 beds |
- 2 baths |
- 3,106 sqft
 Single-Family Home
  Built in 1995
  1.34acre lot
 —— car garage
  $200/sqft
  Listed 2 months ago
Property Description
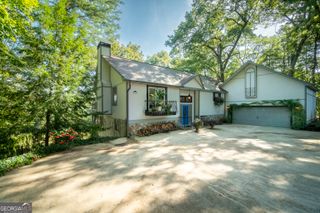
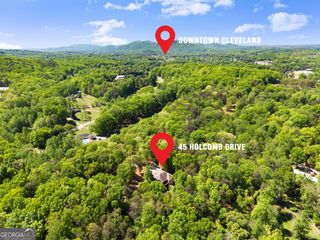
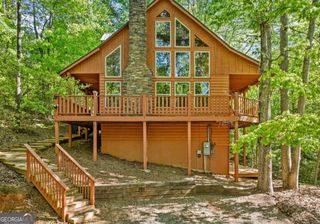
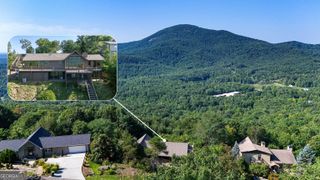
Nestled on a serene and private 1.34-acre lot in the highly sought-after community of Sautee Nacoochee, this charming 3-bedroom, 2-bath rustic cabin blends classic cabin warmth with modern updates and thoughtful design. Perfect as a full-time residence or peaceful second home, it offers easy access to Cleveland, Helen, local wineries, hiking trails, and endless outdoor adventures. The main living areas feature beautiful hardwood flooring, anchored by a beautiful rock fireplace in the living room and another cozy fireplace in the spacious primary suite. The primary bedroom includes direct access to a sunroom that opens onto the back deck, creating a seamless indoor-outdoor retreat. A full laundry room is conveniently located within the primary suite closet area. The updated kitchen is a standout, offering a massive amount of cabinetry and generous counter space for both everyday living and entertaining. A huge covered front porch welcomes you, while the wrap-around deck and covered patio with hot tub provide multiple spaces to relax and enjoy the surroundings. Additional outdoor living includes a secondary deck with a fire pit and seating. Front and rear stairs lead to the loft and secondary bedrooms, while a bonus room over the detached two-car garage (with drive-through doors on both ends) offers excellent additional space. With a mostly finished basement, updated kitchen and baths, and abundant natural light, this cabin delivers comfort, character, and versatility in a prime North Georgia mountain location. Don't miss this rare opportunity!
- Listing Status:
- Active
- Date Added:
- September 17, 2026
- Data Last Updated:
- September 26, 2026 at 12:06PM
- Listing Office:
- Chris McCall Realty : 770-297-6800
- Listing Agent:
- Greg Adams : 706-969-3843
- MLS ID:
- 10847979

- General: Shed(s)Workshop
- Style: Rustic
- Parking: GarageStorageDetachedKitchen LevelGarage Door OpenerSide/Rear Entrance
- Roofing: Composition
- Windows: Double Pane Windows
- General: Wood SidingTwoPillar/Post/Pier
- HOA Amenities: Private Roads500.0
- Originating MLS: Georgia MLS 2
- County: White
- Zoning: 058D 005
- View: Mountain(s)Seasonal ViewView
- Fencing: Back Yard
- Utilities: Electricity AvailableHigh Speed InternetPhone AvailablePropane220 VoltsElectricity on Property
- Water: Shared Well
- Sewer: Septic Tank
- Source: Georgia MLS 2
This listing courtesy of Greg Adams , Chris McCall Realty
Monthly Payment
- Principal & Interest $
- Property Taxes $
- Home Insurance $
- VA Funding Fee $