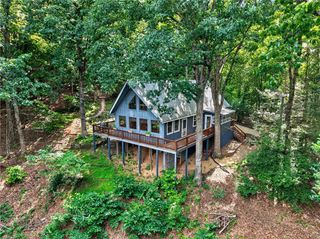
2585 Panorama Drive, Sautee Nacoochee, GA 30571
- 5 beds |
- 3 baths |
- 2,478 sqft
 Single-Family Home
  Built in 2004
  2.29acre lot
 —— car garage
  $149/sqft
  Listed 2 months ago
Property Description
*JUST REDUCED *Dream Mountain Chalet Near Helen with Stunning Views & Modern Comforts, breathtaking Mountain Chalet filled with natural light offering panoramic mountain views from every level. Located just minutes from Helen, Georgia. This property combines peaceful seclusion with easy access to shopping, dining, lakes, and the scenic Chattahoochee River just around the block. This spacious retreat features 5 bedrooms, 3 bathrooms, and an oversized loft next to the primary suite—perfect for a home office, lounge, or additional sleeping space. The open-concept living area flows seamlessly into the kitchen, where you can relax by the cozy fireplace or gather with friends and family. Step outside to enjoy two wrap-around decks and a beautifully designed fire pit area—ideal for entertaining, morning coffee, or stargazing under clear mountain skies. High-speed fiber optic access ensures you stay connected whether working remotely or streaming your favorite shows. The community enhances your lifestyle with private lakes and direct access to the Chattahoochee River, offering endless outdoor recreation. As an added bonus, the seller is offering a contribution toward new kitchen appliances, making this home even more move-in ready. Whether you're looking for a full-time residence, vacation getaway, or investment property, this Mountain Chalet delivers luxury, location, and lifestyle all in one.
- Listing Status:
- Active
- Date Added:
- July 14, 2026
- Data Last Updated:
- September 26, 2026 at 2:06PM
- Listing Office:
- Virtual Properties Realty.Net, LLC. : 770-495-5050
- Listing Agent:
- VINCENT TURLEY : 678-779-3396
- Contact:
- 678-779-3396
- MLS ID:
- 7805644

- General: StorageOutbuildingStorageWorkshop
- Style: Chalet
- Other Structures: Wrap AroundDeckRear PorchSide PorchCovered
- Pool: None
- Parking: DrivewayKitchen LevelLevel DrivewayParking spaces: 8
- Roofing: CompositionShingle
- Windows: Insulated Windows
- General: Wood SidingThree Or MoreCombinationConcrete Perimeter
- Road/Access: Other
- HOA Amenities: Reserve Fund500.0Annually
- Originating MLS: First Multiple Listing Service
- County: White - GA
- Zoning: LL108 LD3 LOT6R PANORAMA EST 2.290AC072 127
- View: Mountain(s)RuralWater
- Fencing: None
- Utilities: Cable AvailableElectricity AvailablePhone AvailableUnderground UtilitiesWater Available110 Volts
- Water: Shared Well
- Sewer: Septic Tank
- Source: First Multiple Listing Service
This listing courtesy of VINCENT TURLEY , Virtual Properties Realty.Net, LLC.
Monthly Payment
- Principal & Interest $
- Property Taxes $
- Home Insurance $
- VA Funding Fee $