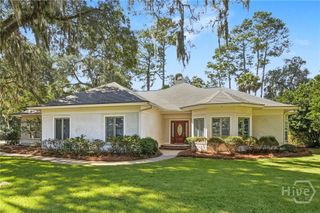
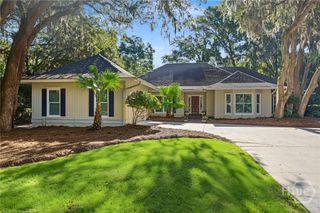
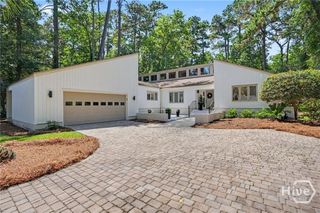
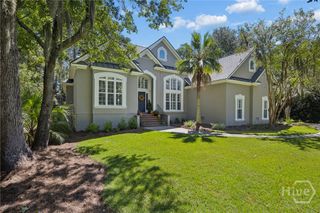
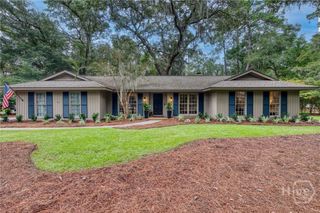
1 Wesley Crossing, Savannah, GA 31411
- 4 beds |
- 3 baths |
- 2,900 sqft
 Single-Family Home
  Built in 1977
  0.4acre lot
 2 car garage
  $250/sqft
  Listed 11 days ago
Property Description
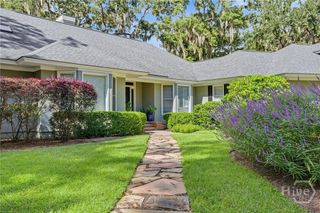
Situated on a beautifully landscaped corner lot, this inviting home offers a wonderful blend of spacious living and comfortable indoor-outdoor spaces. The versatile floor plan features 3 bedrooms plus a designated office that can be used as a 4th bedroom. Two story foyer entrance opens to a Separate dining room. A spacious kitchen includes a breakfast area and opens seamlessly to a large great room highlighted by custom built ins and a cozy fireplace. From the great room step into a bright and welcoming sunroom an ideal space to relax or use as a flexible space for den or game area. The oversized primary suite is conveniently located on the main level with custom closets and an updated master bathroom. Two bedrooms up with a jack and jill bath providing privacy and convenience for family or guests. Outside, unwind on your paver patio surrounded by lush landscaping and a beautiful garden area. A charming pergola creates the perfect setting for outdoor entertaining, morning coffee, or relaxing at the end of the day. This home with inviting indoor and outdoor living is ready to welcome you home.
- Listing Status:
- Active
- Date Added:
- September 28, 2026
- Data Last Updated:
- October 6, 2026 at 5:15AM
- Listing Office:
- The Landings Real Estate Co : 912-598-0500
- MLS ID:
- SA365422

- General: Irrigation System
- Style: Traditional
- Other Structures: Front PorchPatio
- Parking: AttachedGarage Door OpenerKitchen Level
- Roofing: Asphalt
- Windows: Double Pane Windows
- General: CedarSlab
- HOA Amenities: Road Maintenance2594.0Annually
- Originating MLS: SAV
- County: Chatham
- Zoning: PUDLOT 60 PHASE 1 PLAT 2 THE LANDINGS ON SKIDAWAY ISLAND1016202024
- View: Trees/Woods
- Restrictions: Restrictive Covenant
- Utilities: Cable AvailableUnderground Utilities
- Water: Public
- Sewer: Public Sewer
- Source: SAV
- Ownership: Homeowner/Owner
This listing courtesy of The Landings Real Estate Co
Monthly Payment
- Principal & Interest $
- Property Taxes $
- Home Insurance $
- VA Funding Fee $