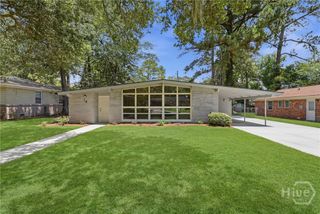
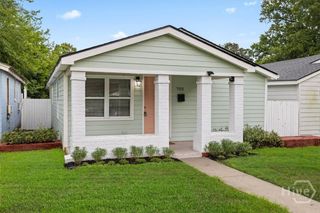
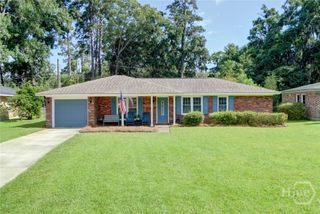
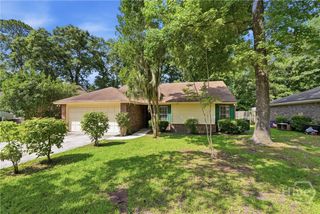
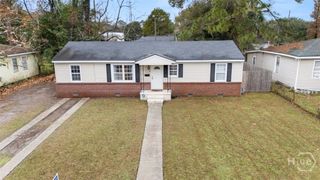
101 Timberline Drive, Savannah, GA 31404
- 3 beds |
- 2 baths |
- 1,229 sqft
 Single-Family Home
  Built in 1950
  10,202sqft lot
 —— car garage
  $260/sqft
  Listed 1 month ago
Property Description
Welcome to 101 Timberline Drive, located in the established Forest Hills subdivision in the heart of Savannah. This beautifully renovated 3-bedroom, 2-bath home offers the perfect combination of comfort, convenience, and modern updates in a centrally located area just minutes from shopping, restaurants, downtown Savannah, and approximately 25 minutes from Tybee Island. Inside, you’ll find a spacious and functional layout featuring a bonus room that can be used as an office, playroom, second living area, or flex space to fit your needs. The home has been thoughtfully updated with new appliances, new kitchen cabinets, butcher block countertops, tile kitchen finishes, refinished hardwood floors, a newer roof, new HVAC system, and stylish upgrades throughout. Both bathrooms feature tile finishes, while the primary suite offers double vanities and a beautifully tiled walk-in shower. The combination of modern updates and warm character makes this home feel both stylish and inviting. Enjoy the large backyard with plenty of room for entertaining, pets, gardening, or simply relaxing outdoors. The backyard deck creates the perfect space to enjoy morning coffee, gatherings, or peaceful evenings at home. Conveniently located near hospitals, schools, shopping centers, restaurants, and major Savannah attractions, this move-in ready home is perfect for homeowners and families looking for comfort, space, and convenience in one of Savannah’s most central locations. Agent is principal for the property.
- Listing Status:
- Active
- Date Added:
- May 23, 2026
- Data Last Updated:
- July 8, 2026 at 12:17AM
- Listing Office:
- Realty One Group Inclusion : 912-298-7200
- MLS ID:
- SA356656

- Style: Bungalow
- Originating MLS: SAV
- County: Chatham
- Zoning: R6LOT 69 FOREST HILL SUB KNIGHT WA RD2012303009
- View: Panoramic
- Utilities: Underground Utilities
- Water: Public
- Sewer: Public Sewer
- Source: SAV
- Ownership: InvestorOwner/Agent
This listing courtesy of Realty One Group Inclusion
Monthly Payment
- Principal & Interest $
- Property Taxes $
- Home Insurance $
- VA Funding Fee $

 New - 21 hours ago