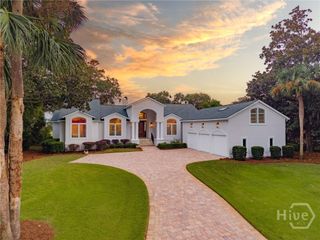
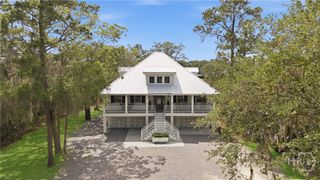
104 Cactus Point Drive, Savannah, GA 31411
- 4 beds |
- 5 baths |
- 4,150 sqft
 Single-Family Home
 Built in 2026
 0.53acre lot
 3 car garage
 $542/sqft
 Listed 14 hours ago
Property Description
Experience coastal luxury at its finest in this stunning 4,142 SF custom home, perfectly situated on an expansive homesite of over half an acre with breathtaking views of the marsh and the deep waters of Moon River. Complete with a private boat slip at the community dock and dedicated dry boat storage, this exceptional property offers the ultimate Lowcountry boating lifestyle! Thoughtfully designed with timeless elegance and exceptional craftsmanship, this home features beautiful hardwood floors, custom cabinetry, extensive trim details, a true walk-in butler's pantry, elevator, and spacious three-car garage. Every detail has been carefully considered to create a home that is as functional as it is beautiful. Outdoor living takes center stage with a private screened porch off the primary suite, an expansive covered porch featuring an outdoor kitchen, and an additional upstairs porch overlooking the stunning coastal landscape. Whether entertaining guests, enjoying morning coffee, or relaxing after a day on the water, this home is designed to embrace the beauty of its surroundings. Best of all, there's still time to make it your own! Buyers who secure this home early in construction will have the exciting opportunity to personalize select finishes and design details, creating a truly one-of-a-kind home without the wait of starting from scratch. With spectacular Moon River views, private boating amenities, generous outdoor living spaces, and exquisite custom craftsmanship, this is a rare opportunity to own an extraordinary coastal retreat. Luxury, lifestyle, and location come together in one remarkable home!
- Listing Status:
- Active
- Date Added:
- November 19, 2026
- Data Last Updated:
- November 19, 2026 at 7:17PM
- Listing Office:
- Schuman Signature Realty LLC : 912-410-9119
- MLS ID:
- SA368449

- General: BalconyDeckGas GrillLandscape Lights
- Other Structures: PorchBalconyFront PorchDeckScreenedPatioCovered
- Pool: Community
- Parking: AttachedUndergroundGolf Cart GarageGarage Door Opener
- Roofing: CompositionMetalRidge Vents
- Windows: Double Pane Windows
- General: BrickConcretePillar/Post/PierRaised
- HOA Amenities: 1950.0Annually
- Originating MLS: SAV
- County: Chatham
- Zoning: LOT 69 SUB OF SOUTH HARBOR SUB TRACT B-2 PLAT BOOK 50 PG 104 .53 AC1039401044
- View: MarshPanoramicWater
- Restrictions: Restrictive Covenant
- Utilities: Underground Utilities
- Water: Public
- Sewer: Public Sewer
- Source: SAV
- Ownership: Investor
This listing courtesy of Schuman Signature Realty LLC
Monthly Payment
- Principal & Interest $
- Property Taxes $
- Home Insurance $
- VA Funding Fee $