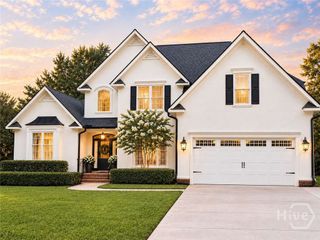
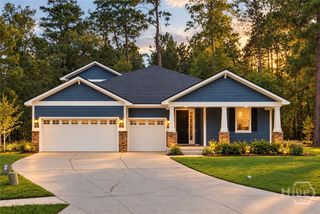
106 Enclave Boulevard, Savannah, GA 31419
- 5 beds |
- 4 baths |
- 3,484 sqft
 Single-Family Home
 Built in 2005
 0.42acre lot
 2 car garage
 $207/sqft
 Listed 8 days ago
Property Description
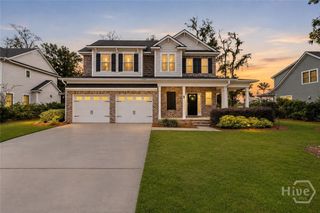
Welcome to 106 Enclave Boulevard, a beautiful 5-bedroom, 4-bathroom home nestled on a wooded lot in The Enclave, one of Savannah's desirable gated communities. Surrounded by mature trees and lush landscaping, this spacious home offers privacy, comfort, and an exceptional Lowcountry lifestyle. Inside, you'll find hardwood floors throughout the main living areas, an inviting living room filled with natural light, and a spacious kitchen with granite countertops, abundant cabinetry, and a center island. The thoughtfully designed floor plan features a primary suite on the main level, while the fifth bedroom, complete with its own en suite bathroom above the garage, provides a flexible space for guests, a home office, or a private retreat. Living in The Enclave means enjoying resort-style amenities right outside your door, including a community swimming pool, fitness center, pickleball courts, tennis courts, and basketball facilities. Located in Savannah's convenient Berwick area, you'll enjoy easy access to nearby restaurants, grocery stores, shopping, and everyday essentials. With I-95 and I-16 just minutes away, commuting throughout Savannah and the surrounding areas is a breeze. Discover the perfect combination of space, privacy, convenience, and community amenities at 106 Enclave Boulevard. Schedule your private showing today!
- Listing Status:
- Active
- Date Added:
- November 11, 2026
- Data Last Updated:
- November 19, 2026 at 7:17PM
- Listing Office:
- Salt Marsh Realty LLC : 912-298-0776
- MLS ID:
- SA368039

- General: Deck
- Style: Traditional
- Other Structures: Deck
- Pool: Community
- Parking: AttachedKitchen Level
- Roofing: AsphaltRidge Vents
- Windows: Double Pane Windows
- General: StuccoConcrete PerimeterSlab
- HOA Amenities: 2700.0Annually
- Originating MLS: SAV
- County: Chatham
- Zoning: PUDCLOT 332 ENCLAVE SUB PH 1A SMB 31S 24A-K .417 AC1-1008G-01-119
- View: Trees/Woods
- Restrictions: Restrictive Covenant
- Utilities: Cable Available
- Water: Public
- Sewer: Public Sewer
- Source: SAV
- Ownership: Homeowner/Owner
This listing courtesy of Salt Marsh Realty LLC
Monthly Payment
- Principal & Interest $
- Property Taxes $
- Home Insurance $
- VA Funding Fee $