115 Wall Street, Savannah, GA 31405
- 3 beds |
- 2 baths |
- 1,914 sqft
 Single-Family Home
  Built in 2014
  7,405sqft lot
 —— car garage
  $175/sqft
  Listed 19 days ago
Property Description
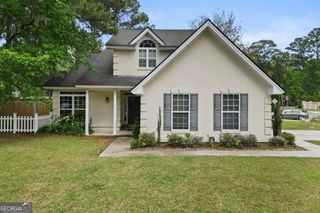

Welcome to this immaculate, move-in-ready home located in the desirable gated community of Mosswood Plantation in Savannah's vibrant Berwick area. This beautiful 3-bedroom, 2-bathroom home perfectly blends modern upgrades with functional, comfortable living. Step inside to discover a bright and inviting interior featuring stylish LVP flooring throughout, ensuring both durability and a seamless aesthetic. The living area is highlighted by a stunning vaulted ceiling that creates an airy, spacious atmosphere, perfect for relaxing or hosting friends. The floor plan flows effortlessly into the dedicated dining room and a cozy breakfast eating area, providing plenty of options for both casual mornings and formal meals. The kitchen is equipped with gleaming granite countertops, premium stainless steel appliances, and ample cabinet space. Thoughtful upgrades, including custom plantation shutters, add character and privacy to every room. The appeal continues outdoors with a private, professionally landscaped backyard and a delightful screened porch-the ideal spot to enjoy your morning coffee or evening breeze. Enjoy the peace of mind that comes with living in a premier gated community, while being just moments away from the shops, dining, and amenities of the Berwick area. This home truly combines modern luxury with a sought-after Savannah lifestyle. Don't miss this opportunity to make this exceptional property your own!
- Listing Status:
- Pending
- Date Added:
- July 1, 2026
- Data Last Updated:
- July 7, 2026 at 12:08AM
- Listing Office:
- Keller Williams Realty Coastal : 912-356-5001
- Listing Agent:
- Samuel Bates : 404-644-4339
- MLS ID:
- 10797038

- General: Double VanityHigh CeilingsMaster On Main LevelSeparate ShowerSoaking TubSplit Bedroom PlanTile BathVaulted Ceiling(s)Walk-In Closet(s)
- Appliances: DishwasherDisposalDryerElectric Water HeaterMicrowaveRangeRefrigeratorStainless Steel Appliance(s)Washer
- Laundry: Mud Room
- Basement: None
- Flooring: LaminateTile
- A/C: Ceiling Fan(s)Central AirElectric
- Heating: CentralElectric
- Fireplace: Fireplaces: 0
- Style: RanchTraditional
- Parking: GarageOff StreetGarage Door Opener
- Roofing: Composition
- General: BrickVinyl SidingOneSlab
- HOA Amenities: Facilities FeeInsuranceMaintenance GroundsManagement FeePrivate RoadsSwimmingTrash1000.0
- Originating MLS: Georgia MLS 2
- County: Chatham
- Zoning: 11005B03007
- Utilities: Cable AvailableElectricity AvailableHigh Speed InternetSewer ConnectedUnderground UtilitiesElectricity on Property
- Water: Public
- Sewer: Public Sewer
- Source: Georgia MLS 2
This listing courtesy of Samuel Bates , Keller Williams Realty Coastal
Monthly Payment
- Principal & Interest $
- Property Taxes $
- Home Insurance $
- VA Funding Fee $