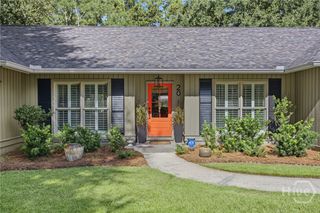
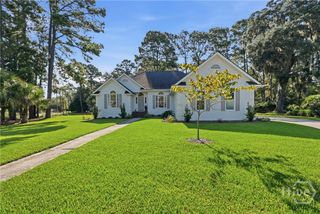
115 Wickersham Drive, Savannah, GA 31411
- 3 beds |
- 3 baths |
- 2,365 sqft
 Single-Family Home
  Built in 1986
  0.45acre lot
 2 car garage
  $338/sqft
  Listed 6 days ago
Property Description
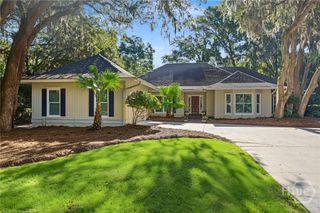
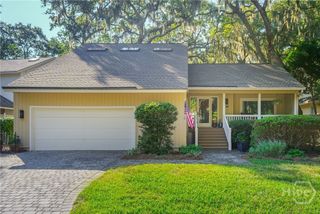
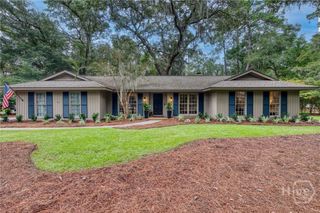
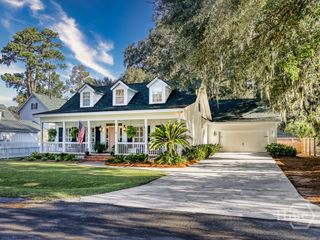
Beautifully reimagined and move-in ready, this updated 3-bedroom, 2.5-bath home at 115 Wickersham Drive in The Landings blends striking architectural character with effortless one-level living. Tucked beneath mature trees, the home opens to soaring wood-planked ceilings, exposed beams, wide-plank flooring, and a dramatic great room with a brick fireplace and walls of glass overlooking the private backyard retreat. The renovated kitchen offers abundant cabinetry, generous counter space, stainless-steel appliances, open shelving, and an inviting breakfast area. The spacious primary suite feels like a private escape with direct outdoor access and a spa-inspired bath featuring a freestanding soaking tub, dual vanities, and an oversized walk-in shower. Thoughtfully designed secondary bedrooms, beautifully refreshed baths, and flexible living spaces make the floor plan as practical as it is impressive. Outside, the screened porch, expansive deck, and in-ground pool create an exceptional setting for relaxing, entertaining, and enjoying Savannah’s year-round coastal lifestyle. Located within the gates of The Landings on Skidaway Island, residents enjoy more than 30 miles of walking, biking, and golf-cart paths, two deepwater marinas with access to the Intracoastal Waterway and Atlantic Ocean, neighborhood parks, playgrounds, fishing lagoons, a dog park, community green spaces, and a vibrant calendar of clubs and activities. Separate membership opportunities at The Landings Golf & Athletic Club provide access to six private championship golf courses, extensive tennis, pickleball and bocce facilities, five swimming pools, a 52,000-square-foot fitness and wellness center, club dining, social events, and additional recreational programming. Club membership is optional and subject to separate initiation fees, dues, availability, and membership requirements.
- Listing Status:
- Active
- Date Added:
- September 30, 2026
- Data Last Updated:
- October 6, 2026 at 4:15AM
- Listing Office:
- Eastwood Realty Group : 678-314-5476
- MLS ID:
- SA365596

- General: DeckGas Grill
- Style: Contemporary
- Other Structures: PorchDeckScreened
- Pool: In GroundCommunity
- Parking: AttachedGolf Cart GarageGarage Door OpenerRV Access/Parking
- Windows: Skylight(s)
- General: Wood Siding
- HOA Amenities: 2594.0Annually
- Originating MLS: SAV
- County: Chatham
- Zoning: PUDLT 884 THE LANDINGS ON SKIDAWAY ISL SMB P 4410197A01002
- Fencing: DecorativeMetalYard Fenced
- Restrictions: Restrictive Covenant
- Utilities: Cable AvailableUnderground Utilities
- Water: Public
- Sewer: Public Sewer
- Source: SAV
- Ownership: Investor
This listing courtesy of Eastwood Realty Group
Monthly Payment
- Principal & Interest $
- Property Taxes $
- Home Insurance $
- VA Funding Fee $