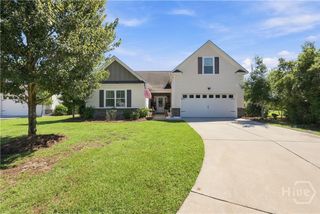
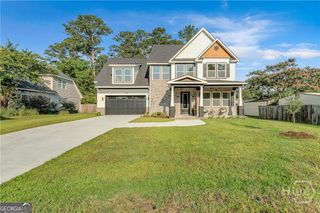
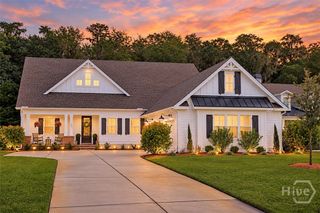
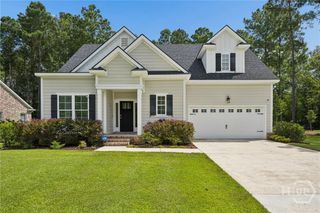
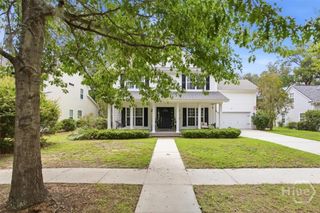
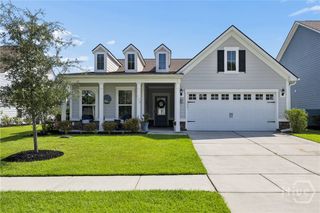
12 Baymeadow Lane, Savannah, GA 31405
- 4 beds |
- 2 baths |
- 2,504 sqft
 Single-Family Home
  Built in 1997
  0.34acre lot
 2 car garage
  $227/sqft
  Listed 1 month ago
Property Description
Come home from work, close the door, and settle into your own private retreat. Start the morning with coffee overlooking the lagoon, gather with friends for dinner, spend an afternoon enjoying the fenced backyard, or simply unwind in the family room at the end of the day. And when you're ready to head out, you're close to everything Savannah has to offer.Tucked away on a quiet cul-de-sac in desirable Southbridge, this spacious 4-bedroom, 2-bath home offers a comfortable layout with soaring ceilings, engineered wood flooring, a dedicated study, formal dining room, and inviting family room with fireplace. The updated kitchen features granite countertops, abundant cabinetry, a center island, and stainless-steel appliances. The split-bedroom floor plan provides privacy for the owner's suite, while the versatile fourth bedroom upstairs offers flexibility for guests, a home office, media room, or hobby space. Outside, the large deck overlooking the lagoon creates a beautiful backdrop for relaxing or entertaining, while the fenced backyard provides privacy and room to enjoy the outdoors. A newer roof, 2-car garage, and generous laundry room add everyday convenience and peace of mind. A home that gives you room to live, space to relax, and a setting you'll love coming home to.
- Listing Status:
- Active
- Date Added:
- August 26, 2026
- Data Last Updated:
- October 5, 2026 at 10:17PM
- Listing Office:
- Redfin Corporation : 301-259-1070
- MLS ID:
- SA363269

- General: Deck
- Style: Traditional
- Other Structures: Deck
- Parking: Attached
- Roofing: Composition
- General: FrameStucco
- HOA Amenities: 568.0Annually
- Originating MLS: SAV
- County: Chatham
- Zoning: RALOT 192 SOUTHBRIDGE SUB PHASE 9 SMB 13S 30 .34 AC10989G01010
- View: LagoonPanoramic
- Fencing: Wrought IronYard Fenced
- Restrictions: Restrictive Covenant
- Utilities: Underground Utilities
- Water: Public
- Sewer: Public Sewer
- Source: SAV
- Ownership: Homeowner/Owner
This listing courtesy of Redfin Corporation
Monthly Payment
- Principal & Interest $
- Property Taxes $
- Home Insurance $
- VA Funding Fee $