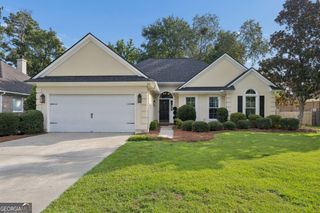
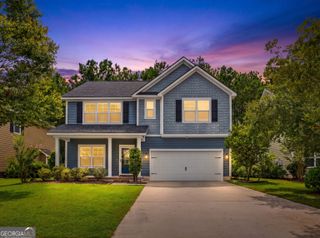
121 Heritage Way, Savannah, GA 31419
- 4 beds |
- 2 baths |
- 2,133 sqft
 Single-Family Home
  Built in 2004
  10,019sqft lot
 —— car garage
  $169/sqft
  Listed 1 month ago
Property Description
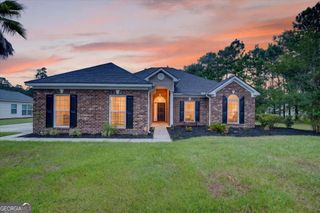
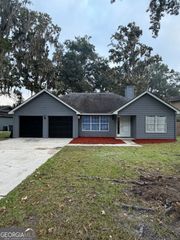
Welcome to 121 Heritage Way, a beautifully updated single-story home in the desirable Berwick area of Savannah. Set in a well-established neighborhood, this home offers comfortable one-level living with the updates and features today's buyers are looking for. The inviting interior features new flooring throughout, brand-new stainless steel appliances, and a three-sided fireplace that serves as a warm focal point and creates a natural connection between the living spaces. The spacious floor plan offers an easy flow for both everyday living and entertaining. Peace of mind comes with a 4-year-old roof and HVAC system, while the thoughtful updates make this home truly move-in ready. The single-level design is especially appealing for those seeking convenient living without stairs. Outside, the large, fully fenced backyard offers a peaceful wooded view and plenty of room for pets, entertaining, gardening, or simply enjoying your own private outdoor space. Conveniently located just minutes from Kroger, Starbucks, restaurants, shopping, and everyday amenities, this home offers the best of both worlds?a quiet, established neighborhood with easy access to everything you need. Updated, move-in ready, single-level living, newer roof and HVAC, new flooring, stainless steel appliances, fenced backyard, wooded view, and a convenient Berwick location, 121 Heritage Way has it all. Schedule your showing today!
- Listing Status:
- Pending
- Date Added:
- September 18, 2026
- Data Last Updated:
- October 5, 2026 at 11:06PM
- Listing Office:
- Century 21 Luxe Real Estate Services : 912-551-5893
- Listing Agent:
- Becky Partin : 912-228-2565
- MLS ID:
- 10849205

- General: Double VanitySeparate ShowerSoaking TubTray Ceiling(s)Vaulted Ceiling(s)Walk-In Closet(s)
- Appliances: DishwasherDisposalElectric Water HeaterMicrowaveRangeRefrigeratorStainless Steel Appliance(s)
- Laundry: Other
- Basement: None
- Flooring: CarpetOther
- A/C: Ceiling Fan(s)Central AirElectric
- Heating: CentralElectric
- Fireplace: Living RoomFireplaceFireplaces: 1
- General: Sprinkler System
- Style: Traditional
- Parking: AttachedParking spaces: 2
- Roofing: Other
- General: BrickVinyl SidingOne
- HOA Amenities: Other760.0
- Originating MLS: Georgia MLS 2
- County: Chatham
- Zoning: 11008B08042
- Fencing: FencedOtherPrivacy
- Utilities: Underground Utilities
- Water: Public
- Sewer: Public Sewer
- Source: Georgia MLS 2
This listing courtesy of Becky Partin , Century 21 Luxe Real Estate Services
Monthly Payment
- Principal & Interest $
- Property Taxes $
- Home Insurance $
- VA Funding Fee $