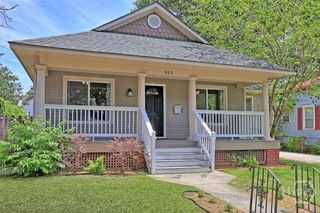
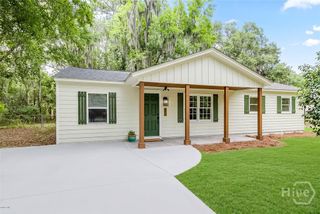
1226 E 31st Street, Savannah, GA 31404
- 2 beds |
- 2 baths |
- 1,130 sqft
 Single-Family Home
  Built in 1930
  4,356sqft lot
 —— car garage
  $318/sqft
  Listed 1 month ago
Property Description
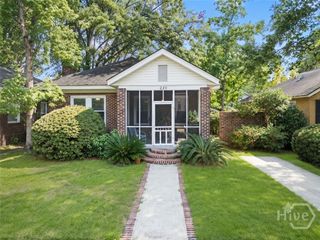
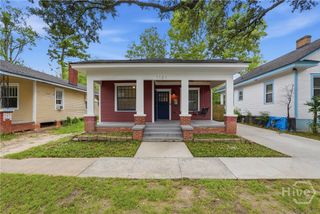
Beautifully updated Live Oak Craftsman blending historic charm with modern convenience. This inviting 2-bedroom, 2-bath home features refinished original white pine floors, spacious living areas, and thoughtful updates throughout. Recently repainted inside and out, the home has been lovingly maintained and is move-in ready. The custom kitchen offers floor-to-ceiling cabinetry, abundant storage, a pantry, black leathered granite countertops, a gas range with vent hood, and stainless steel appliances. The elegant primary suite serves as a private retreat, complete with a fireplace, walk-in closet, and spacious ensuite bath. Major improvements completed in 2022 include the roof, windows, ductwork, plumbing, water heater, and electrical systems. HVAC was replaced in 2026, providing peace of mind for years to come. Outside, enjoy a large private fenced yard with plenty of room for entertaining, gardening, or relaxing. A storage building with foundation offers endless possibilities as a workshop, studio, she-shed, or future flex space. Off-street tandem parking under the carport accommodates up to three vehicles. Conveniently located near parks, shopping, dining, and downtown Savannah, this charming Craftsman is the perfect blend of character, comfort, and functionality.
- Listing Status:
- Active
- Date Added:
- June 26, 2026
- Data Last Updated:
- July 7, 2026 at 9:15PM
- Listing Office:
- Judge Realty, LLC : 912-236-1000
- MLS ID:
- SA358721

- General: Other
- Style: Bungalow
- Other Structures: Other
- Parking: Off Street
- Roofing: Composition
- General: FrameBrick/MortarRaised
- Road/Access: Public Road
- Originating MLS: SAV
- County: Chatham
- Zoning: R4LOT 77 & W 15 FT OF LOT 76 PURSE WARD2005609005
- View: Panoramic
- Fencing: PrivacyYard Fenced
- Water: Public
- Sewer: Public Sewer
- Source: SAV
- Ownership: Homeowner/Owner
This listing courtesy of Judge Realty, LLC
Monthly Payment
- Principal & Interest $
- Property Taxes $
- Home Insurance $
- VA Funding Fee $