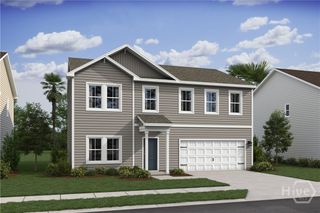
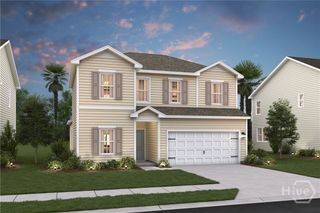
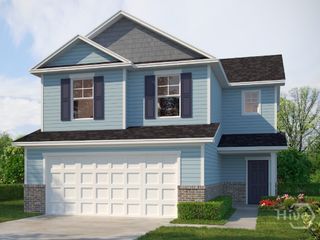
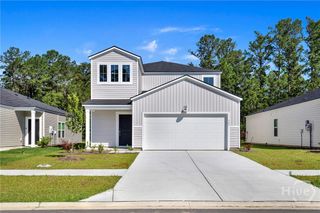
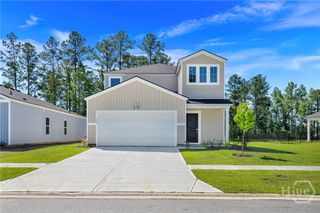
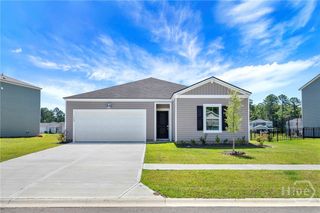
124 Skylark Road, Savannah, GA 31302
- 4 beds |
- 3 baths |
- 2,340 sqft
 Single-Family Home
  Built in 2021
  6,800sqft lot
 2 car garage
  $145/sqft
  Listed 19 hours ago
Property Description
elcome to this stunning 4 bedroom, 2.5 bathroom home located in this desirable community. This 2 story home features stainless steel appliances, a large master suite with a walk-in shower, and a spacious living room perfect for entertaining. The open floor plan includes a separate dining room and a kitchen with a large granite island. Enjoy the convenience of a laundry room upstairs and double vanity sinks in the bathrooms. This home also features a huge fenced in backyard with a patio. The Pines at New Hampstead community offers a pool, fitness center, pond, playground, walking paths, and kayak launch for outdoor enjoyment. With easy access to the Hyundai Plant, JCB, Gulfstream, and New Hampstead schools, this home is perfect for those looking for luxury living in a convenient location. Don't miss out on this opportunity to make this house your home!
- Listing Status:
- Active
- Date Added:
- July 8, 2026
- Data Last Updated:
- July 8, 2026 at 10:17PM
- Listing Office:
- RE/MAX Accent : 912-756-5888
- MLS ID:
- SA359933

- Style: Traditional
- Parking: AttachedGarageRear/Side/Off Street
- Roofing: Asphalt
- Windows: Double Pane Windows
- General: FrameVinyl SidingConcrete Perimeter
- HOA Amenities: 1050.0Annually
- Originating MLS: SAV
- County: Chatham
- Zoning: 114421047B04010
- View: Lagoon
- Restrictions: Restrictive Covenant
- Utilities: Cable AvailableUnderground Utilities
- Water: Public
- Sewer: Public Sewer
- Source: SAV
- Ownership: Builder
This listing courtesy of RE/MAX Accent
Monthly Payment
- Principal & Interest $
- Property Taxes $
- Home Insurance $
- VA Funding Fee $